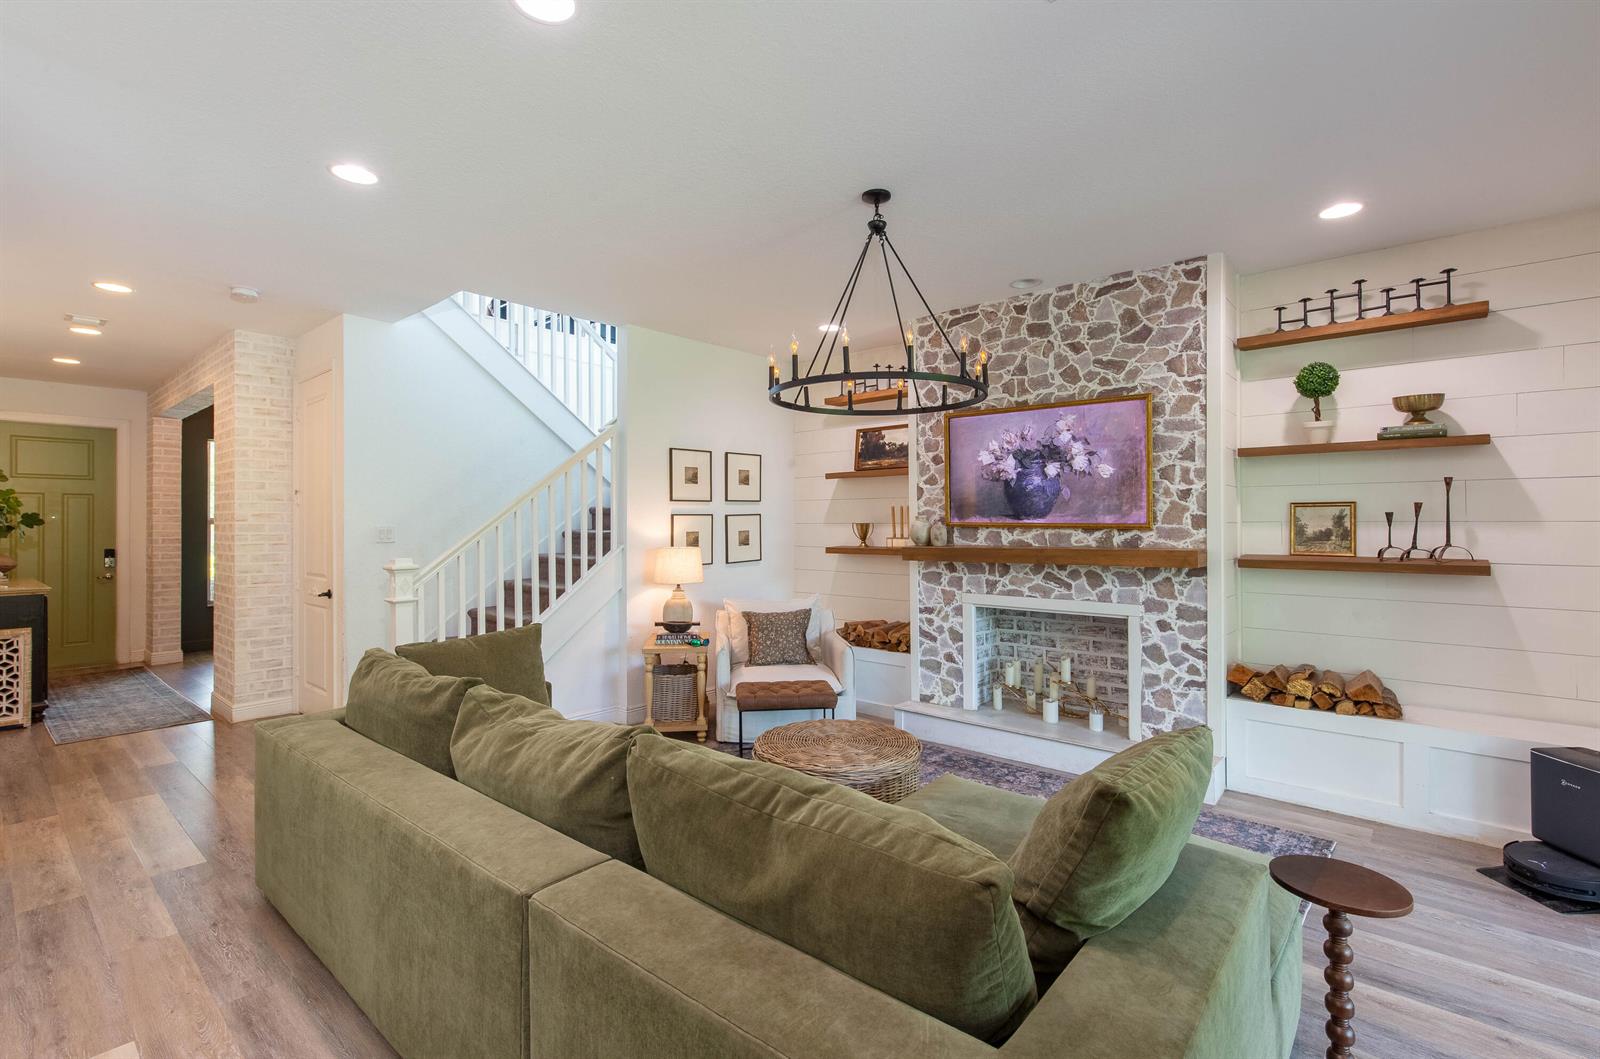
Living room with a green sectional, stone fireplace, and staircase.
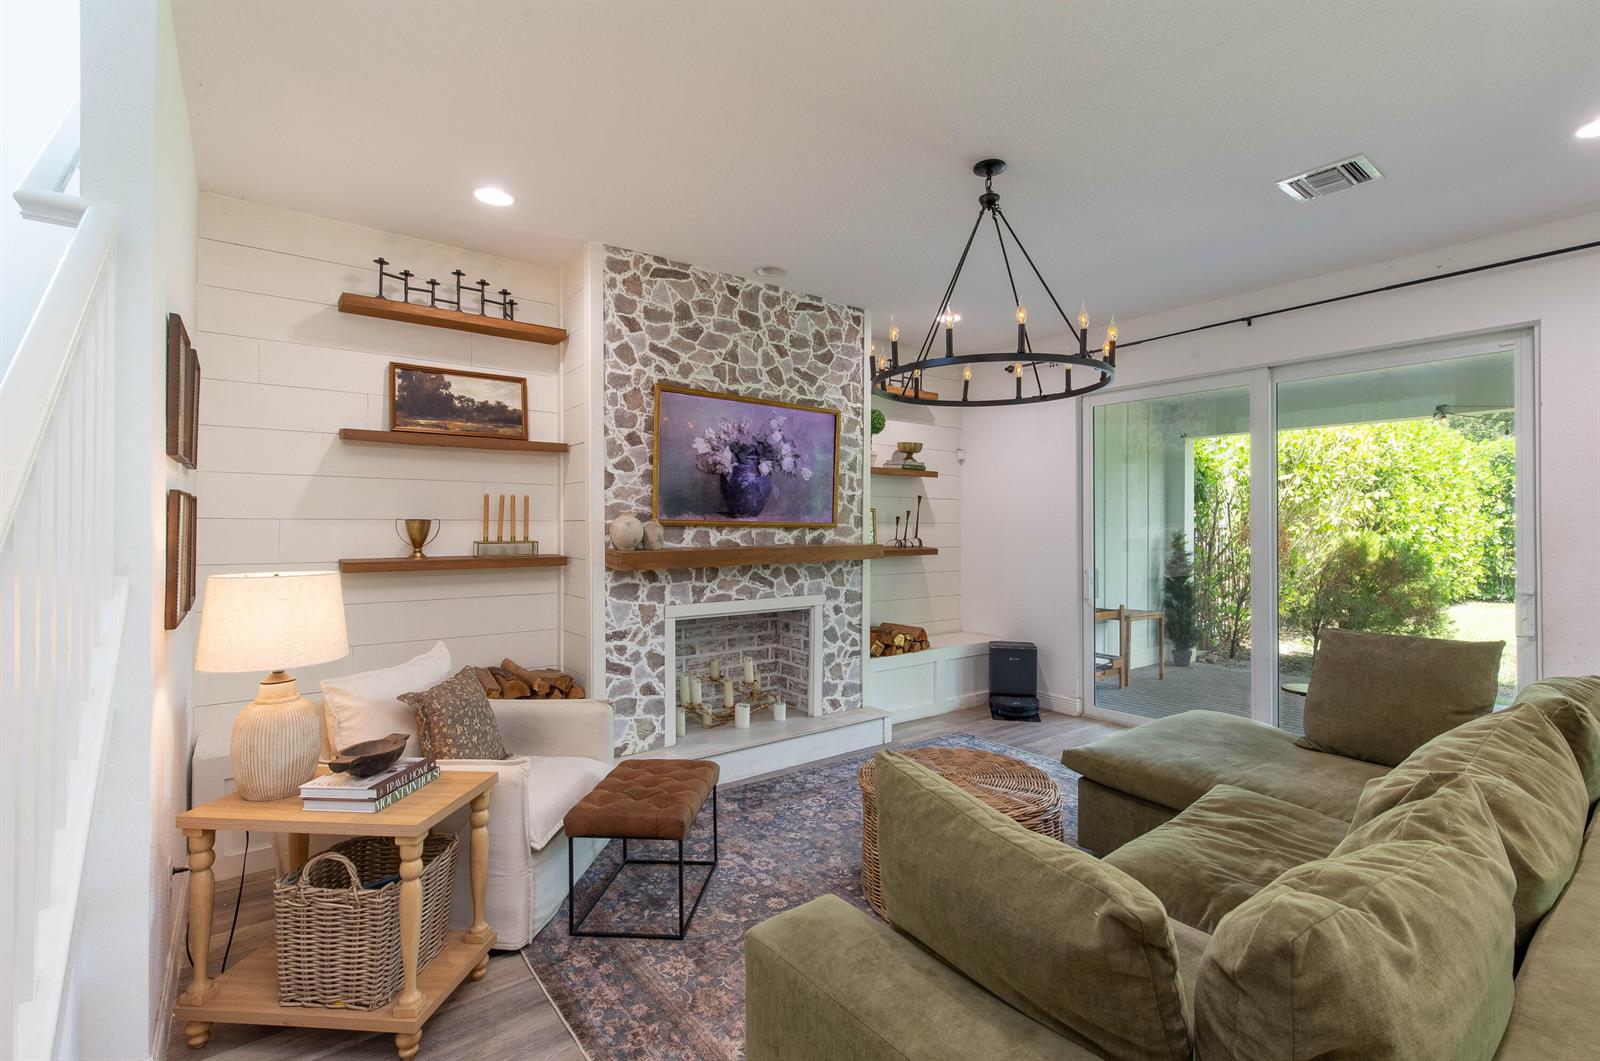
Living room with a stone fireplace, olive-green sectional, and sliding glass doors to a leafy garden.
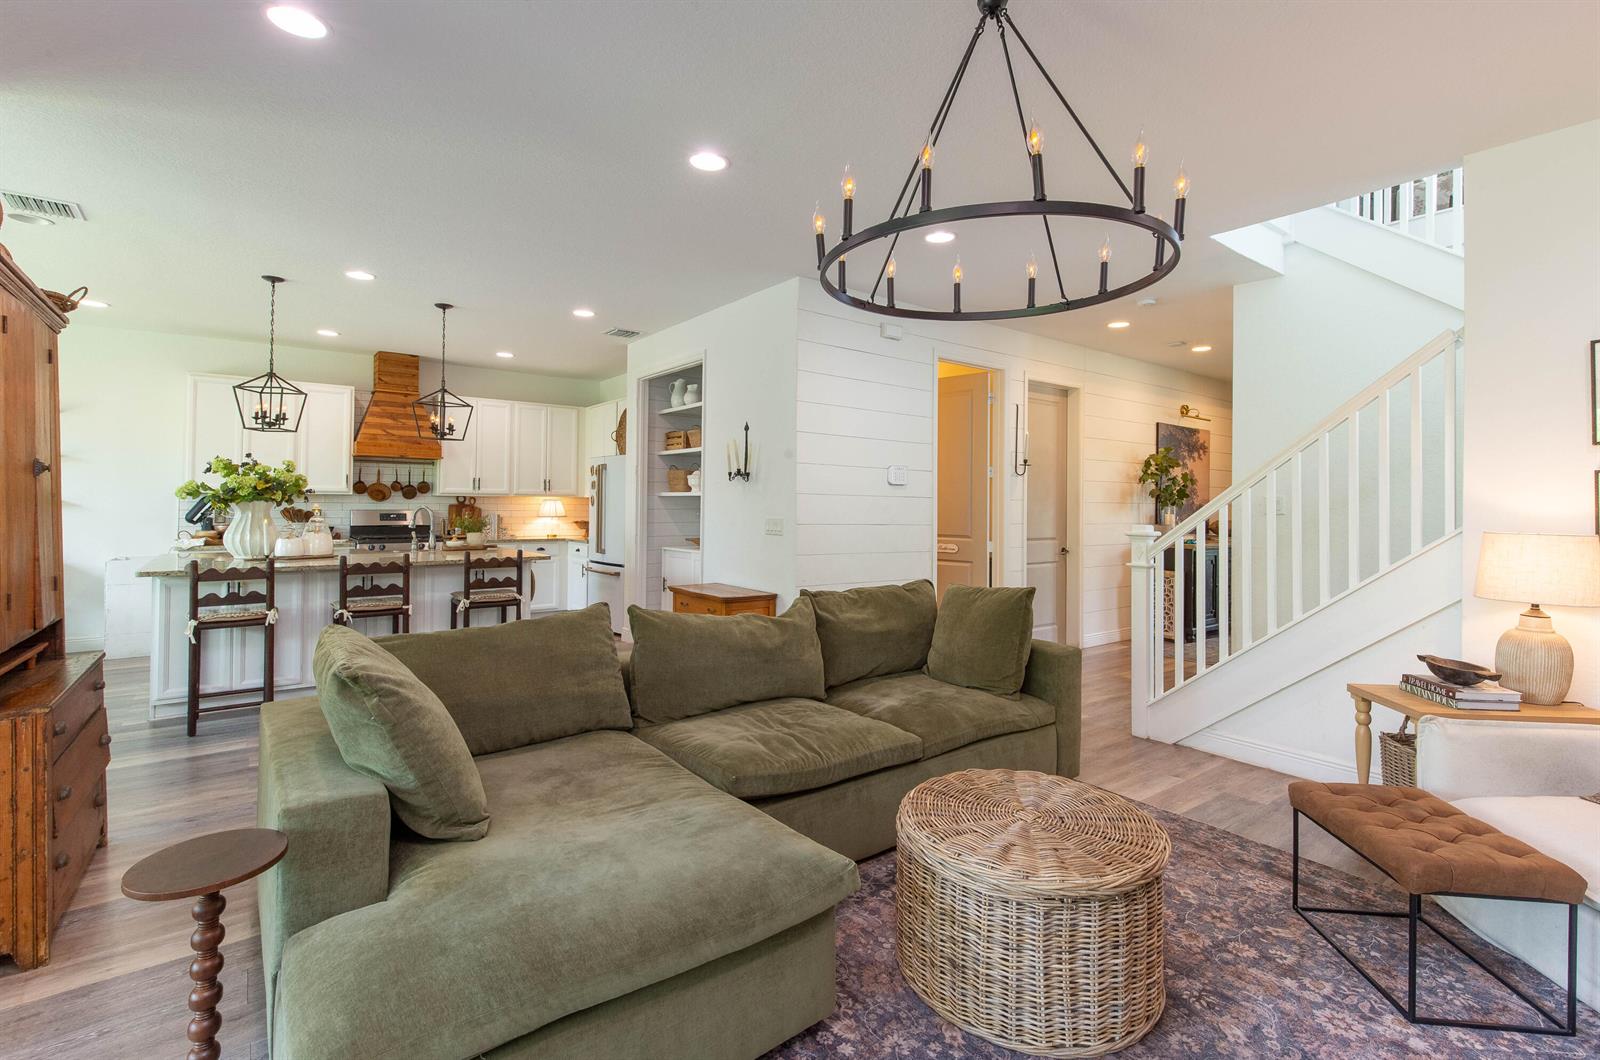
Open-plan living room with green sectional, woven coffee table, white kitchen, and staircase.
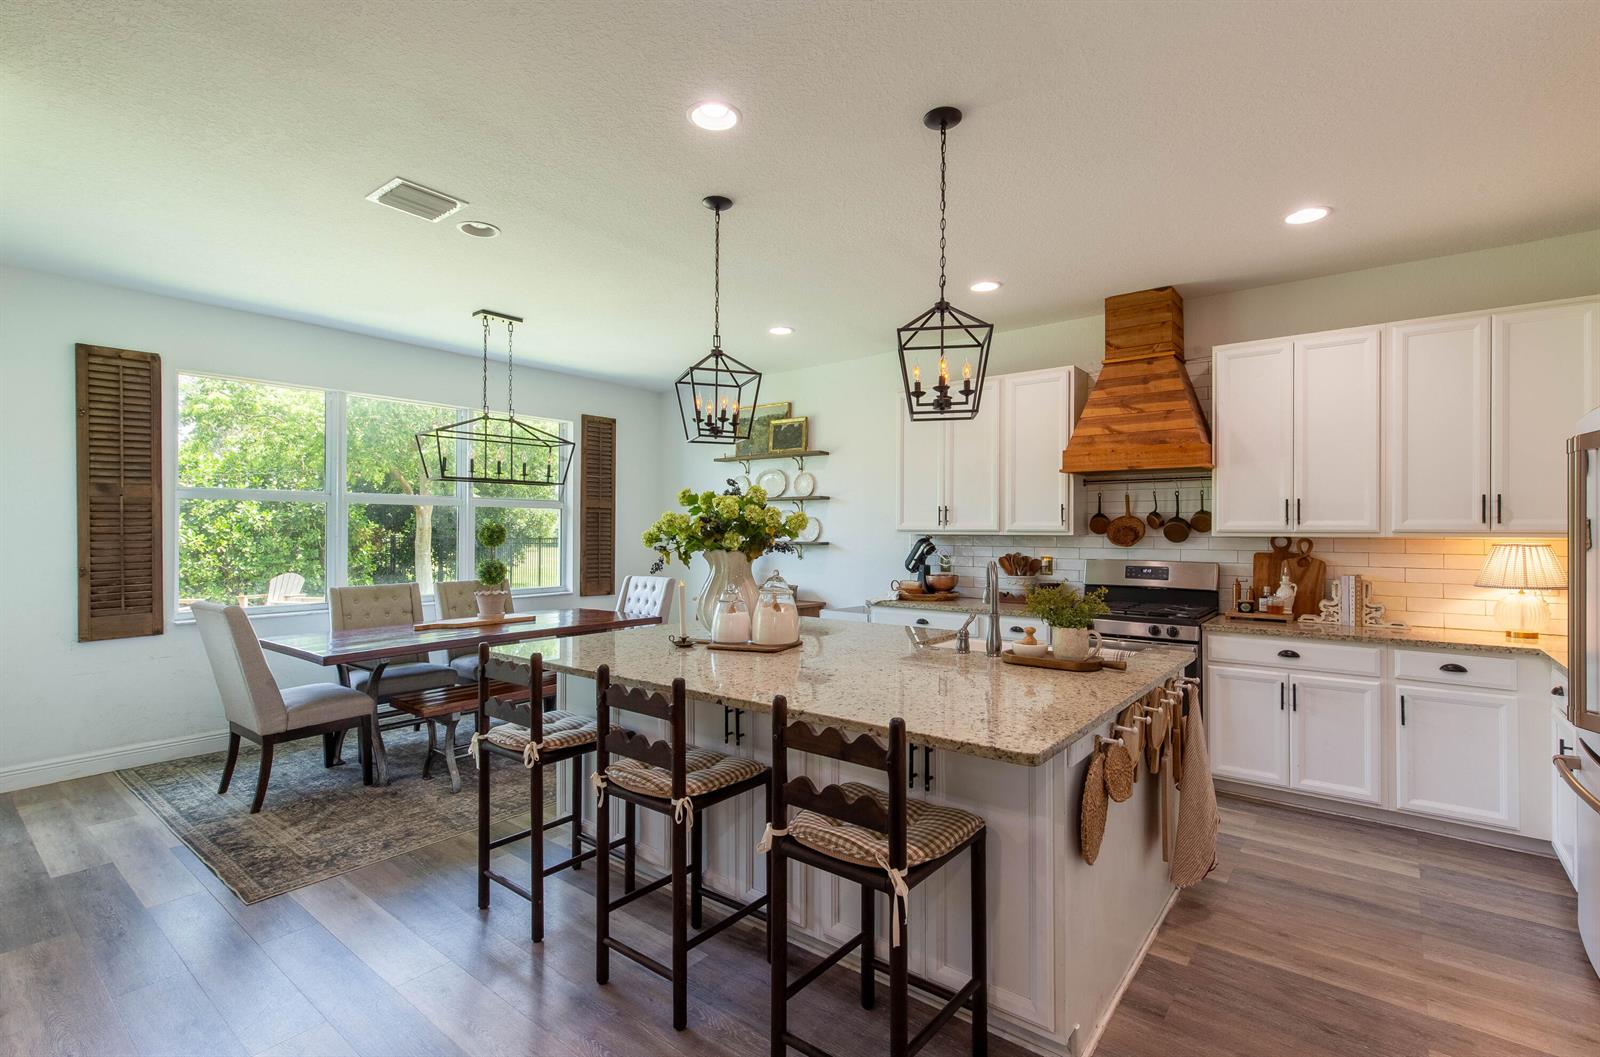
Kitchen with a large granite island, white cabinetry, wood range hood, and adjoining dining area.
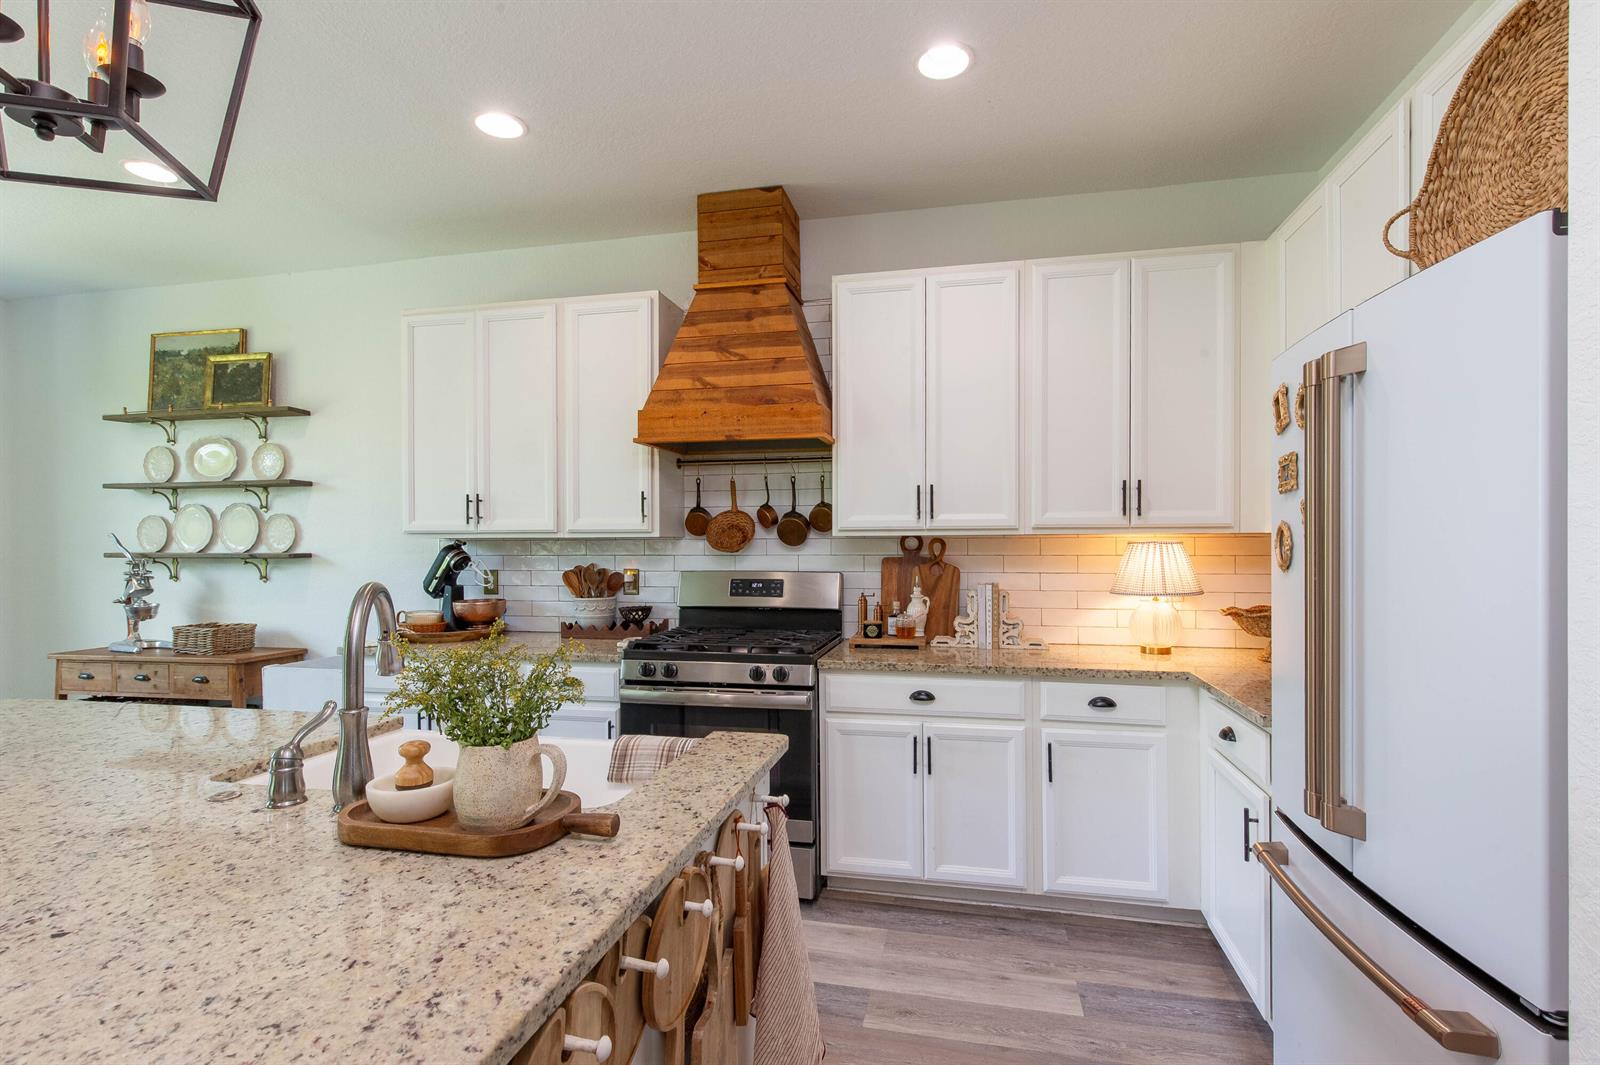
Kitchen with white cabinets, granite island, stainless appliances, and a rustic wood range hood.
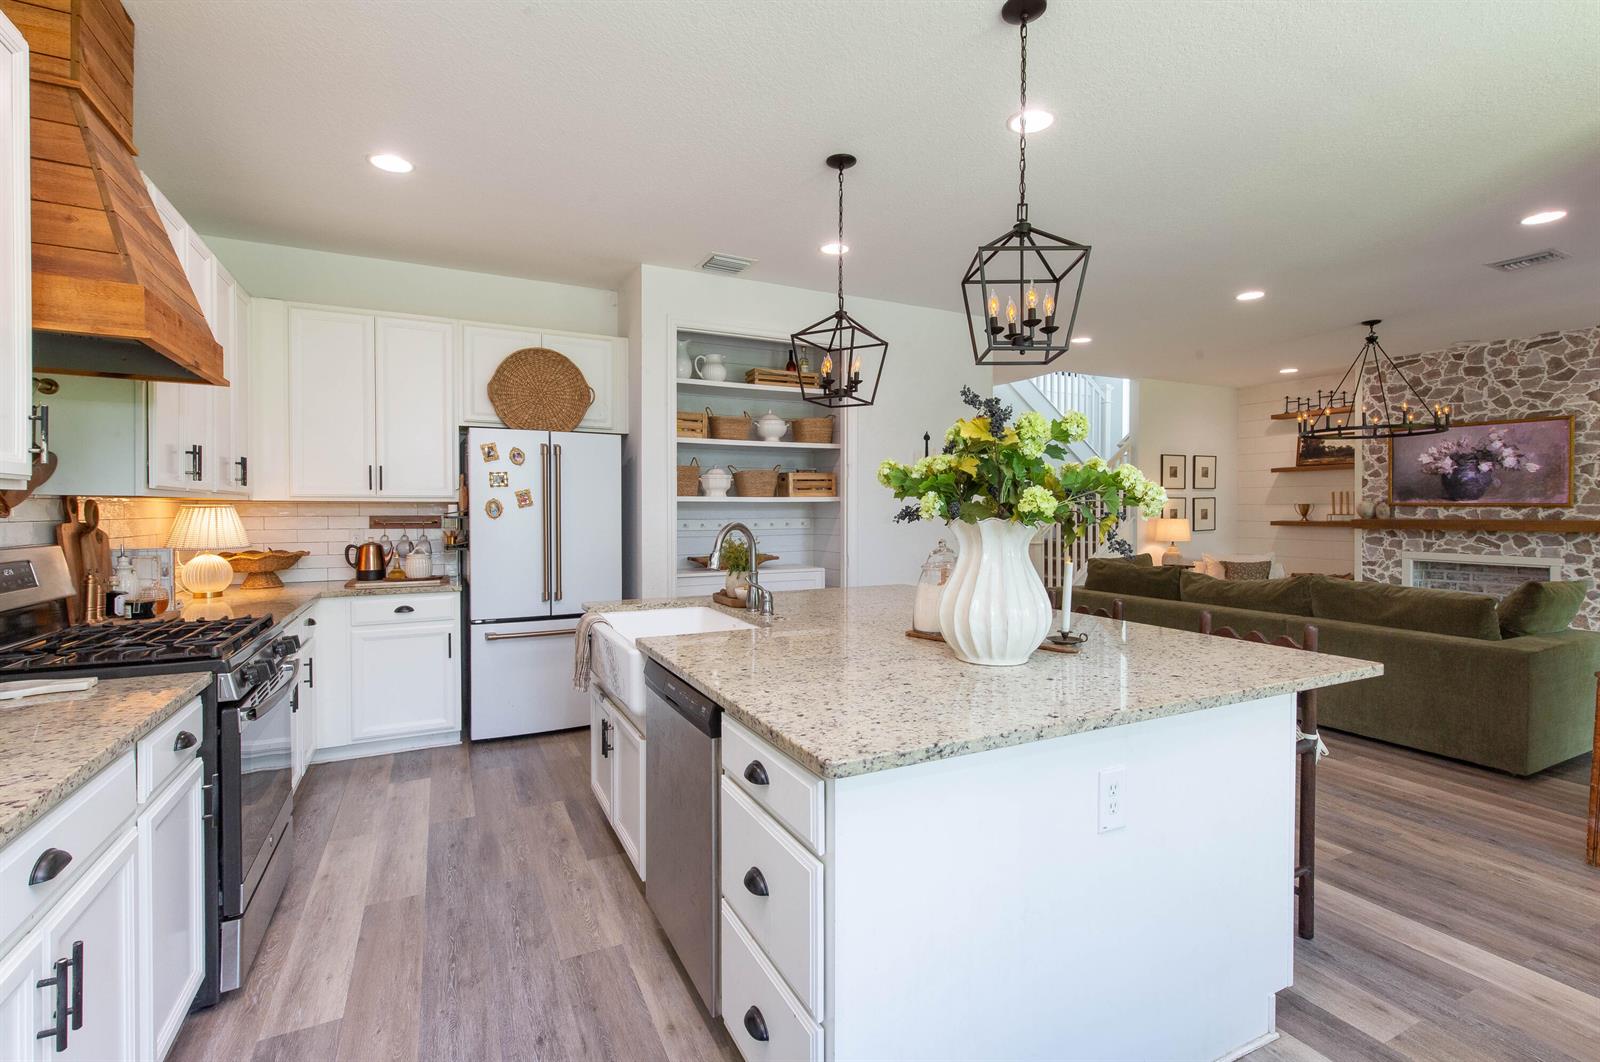
Open-plan kitchen with a large granite island, white cabinets, and stainless steel appliances.
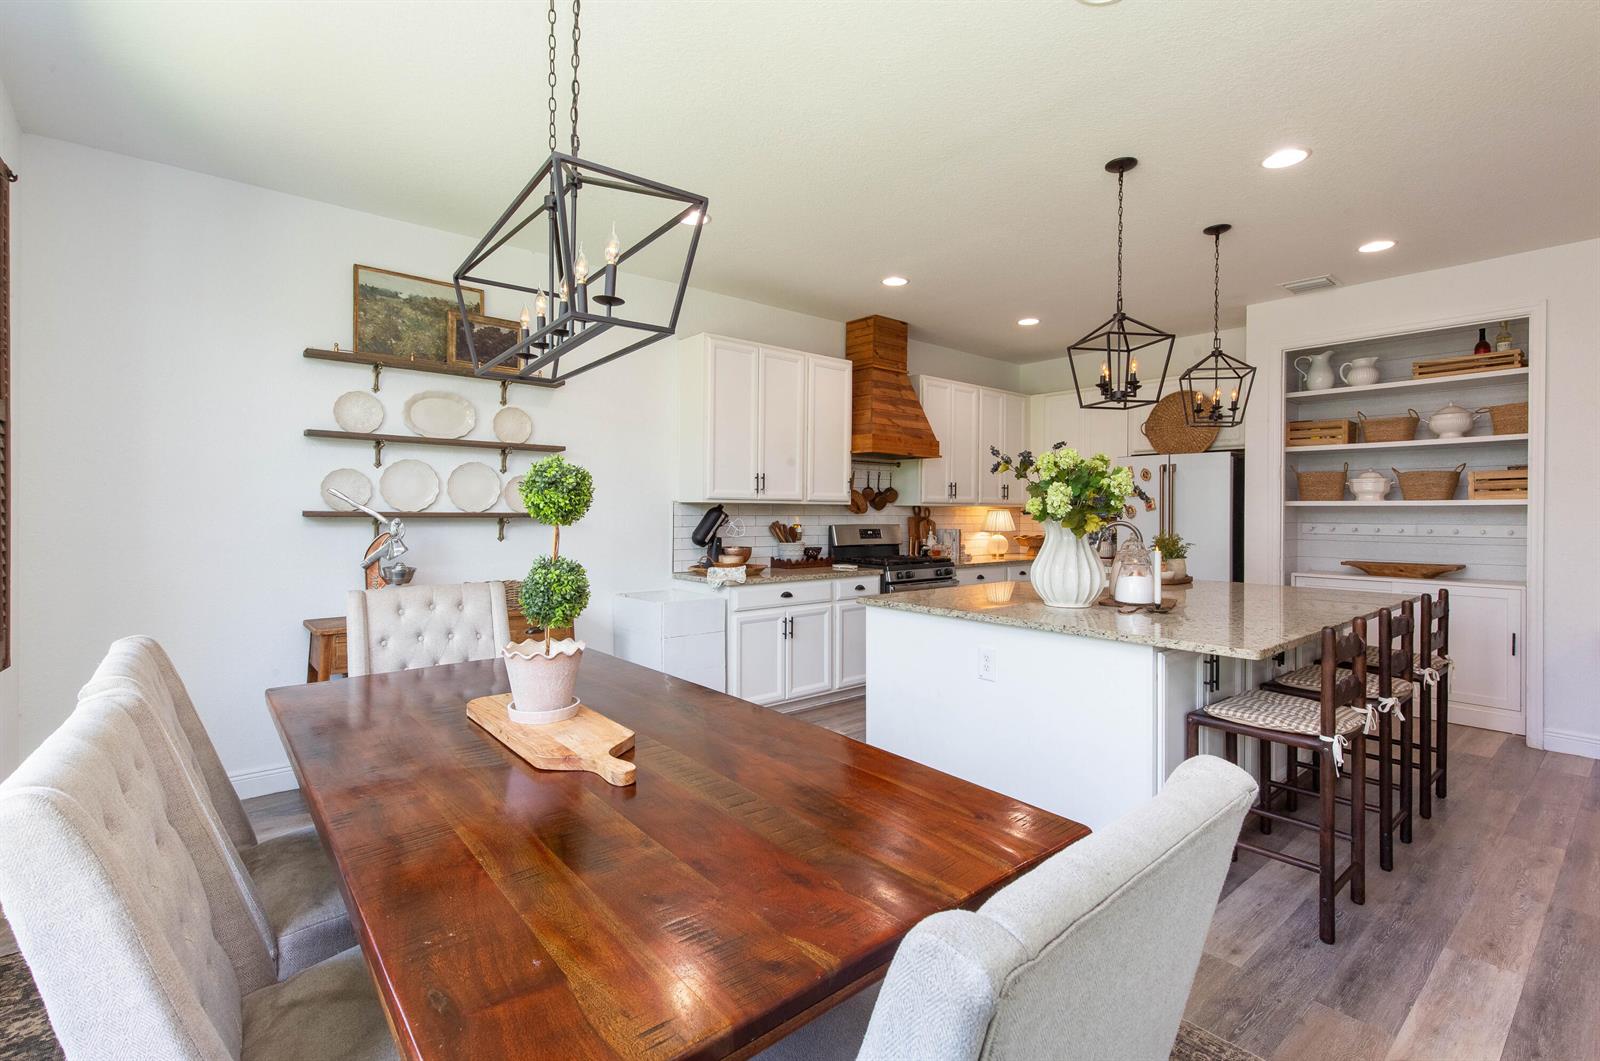
Open-plan kitchen and dining area with a dark wood table, white cabinetry, and granite island.
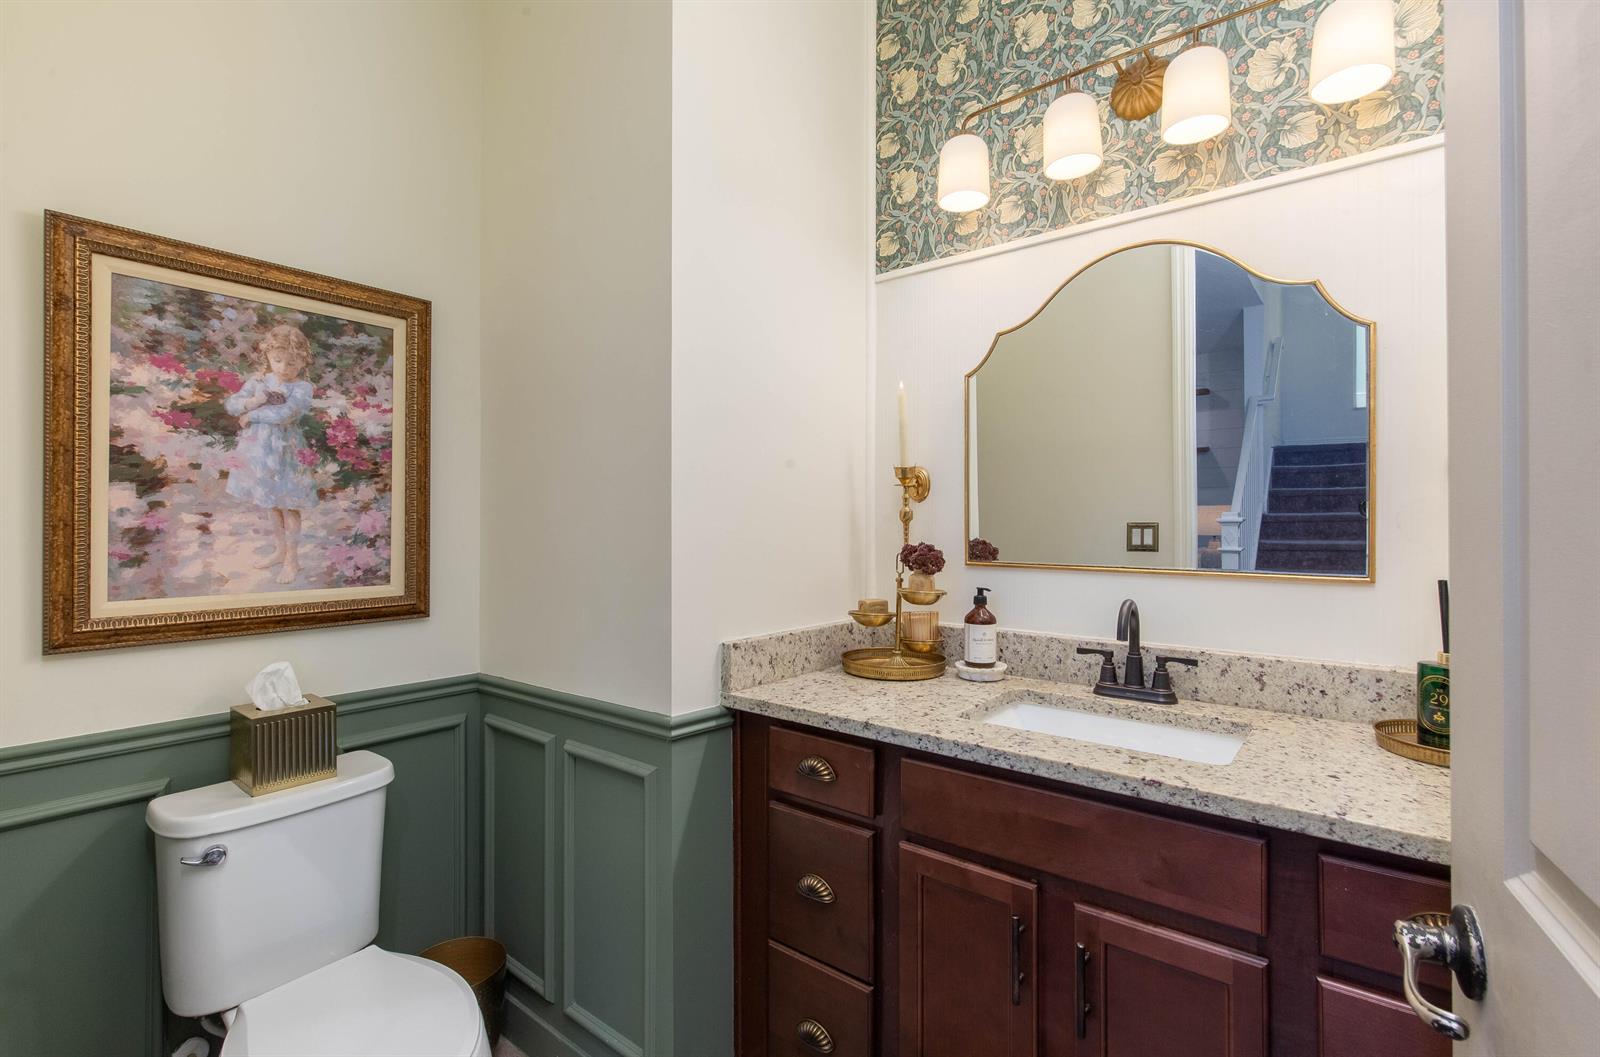
Half bathroom with a dark wood vanity, floral wallpaper, and green paneled wainscoting.
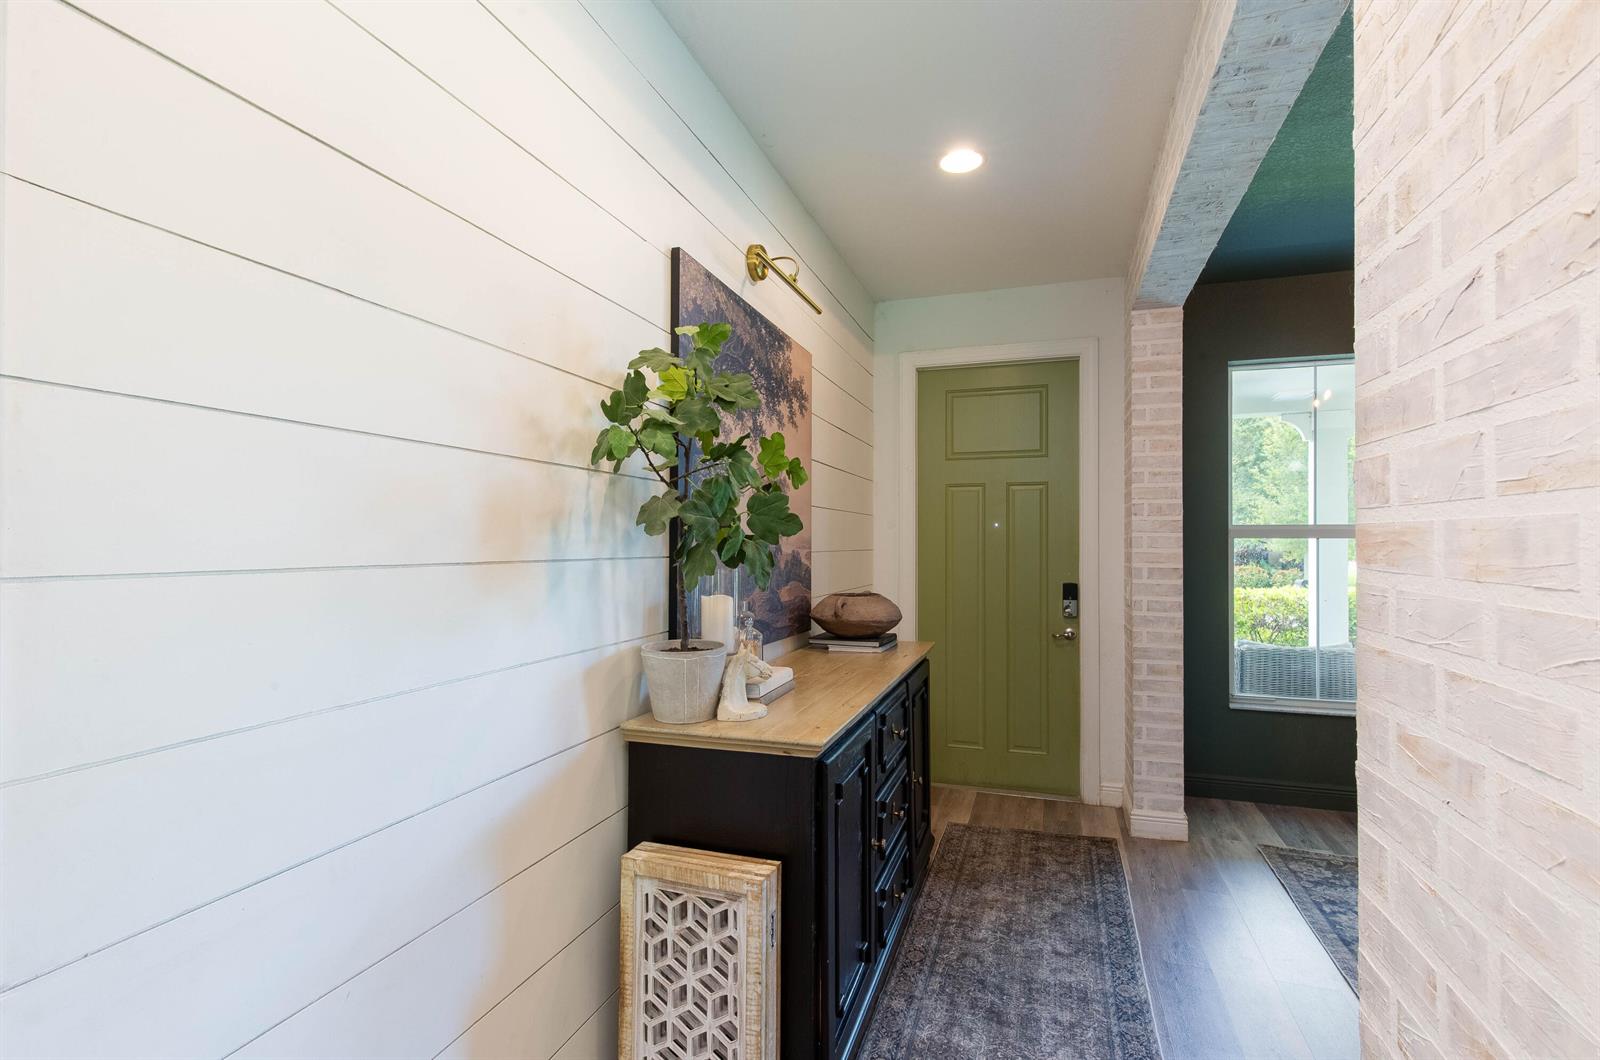
Entryway with a green front door, white shiplap walls, and a dark console cabinet topped with a plant.
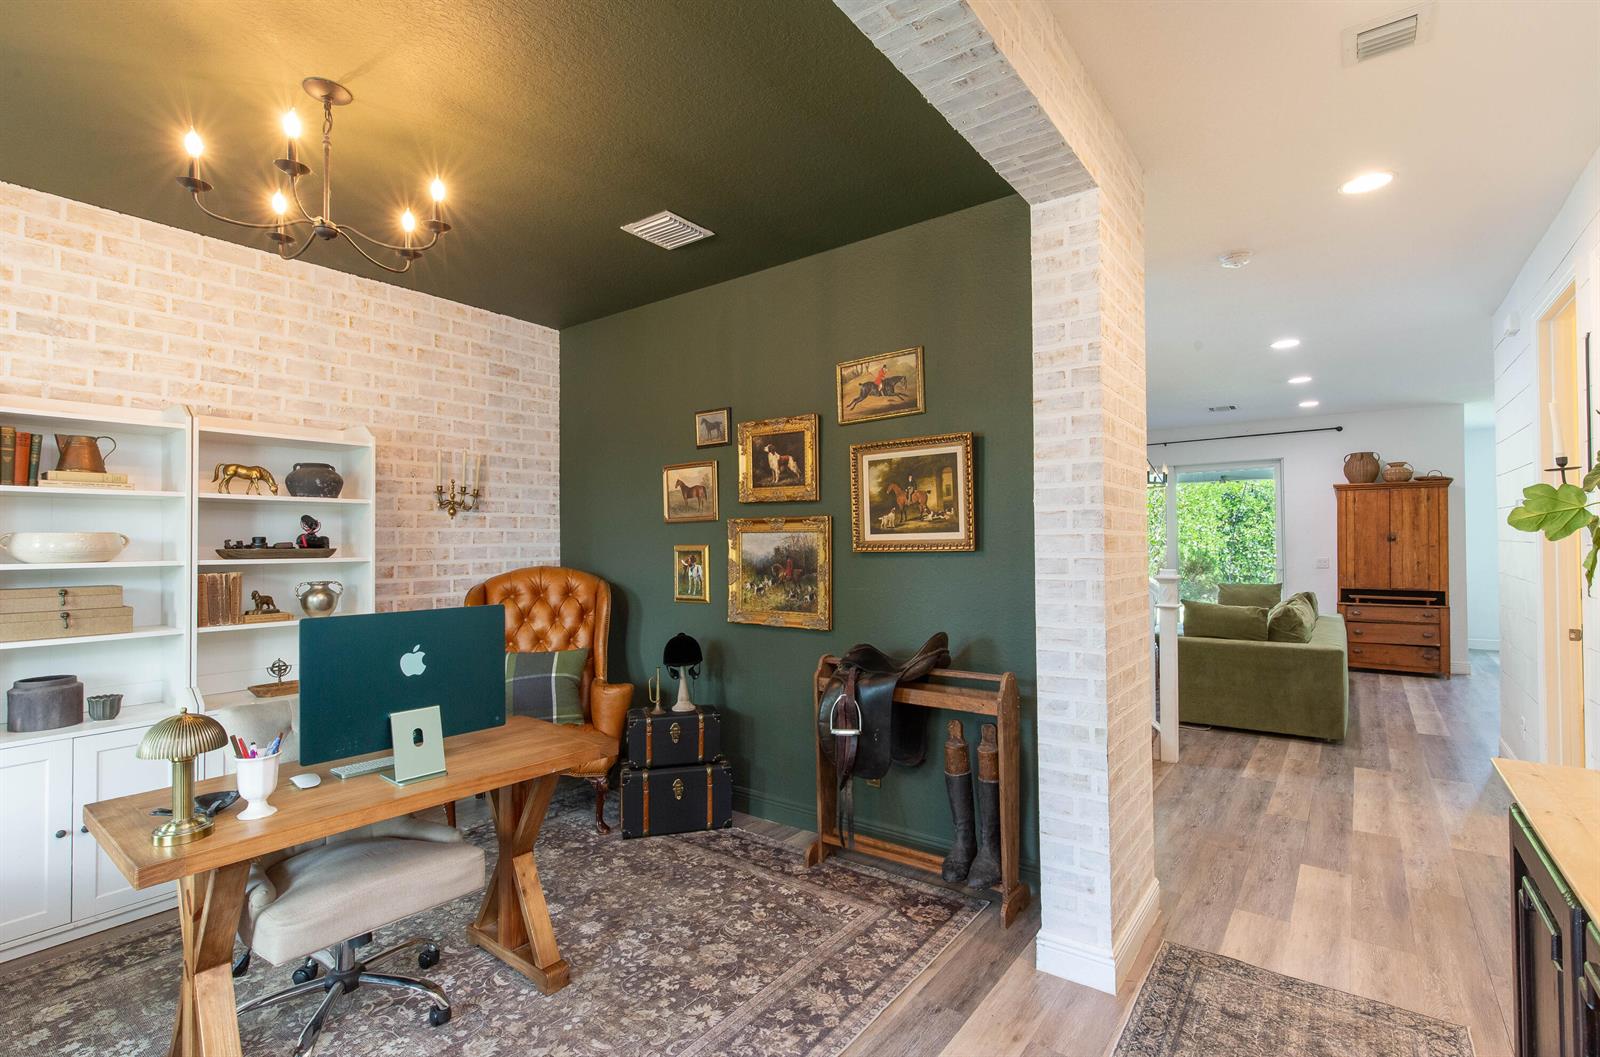
Home office with a wooden desk and computer, framed horse paintings, and a brick archway to the hallway.
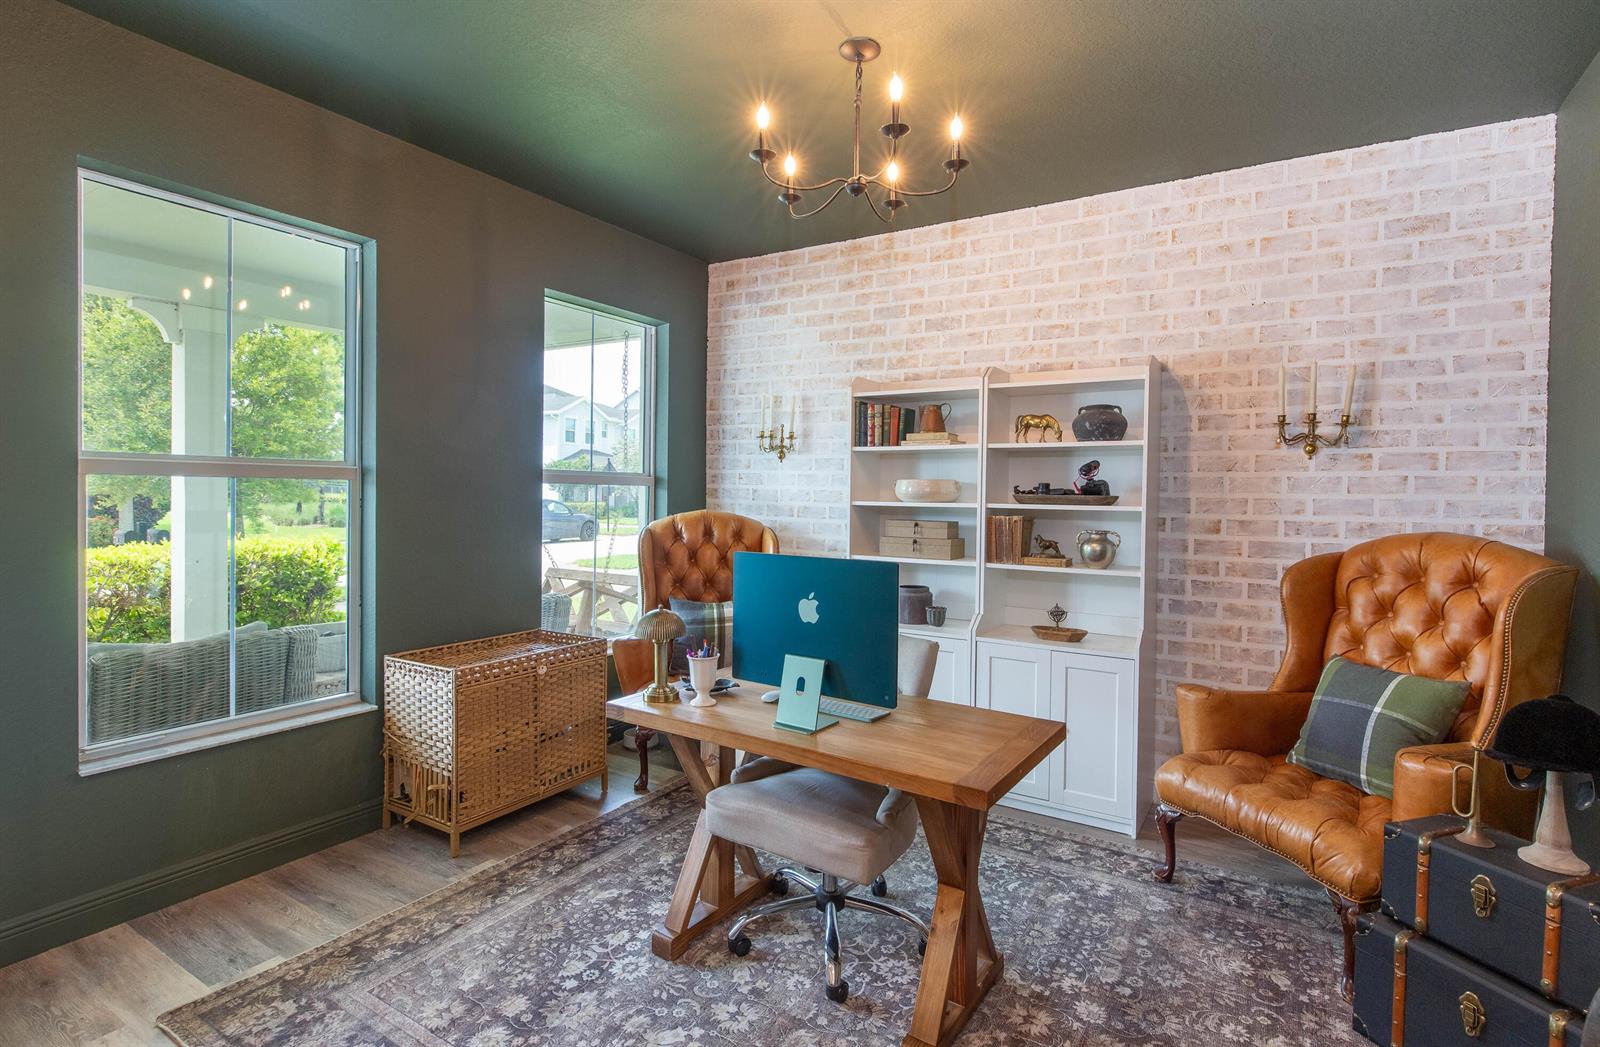
Furnished home office with a wood desk, leather chairs, white brick wall, and large windows.
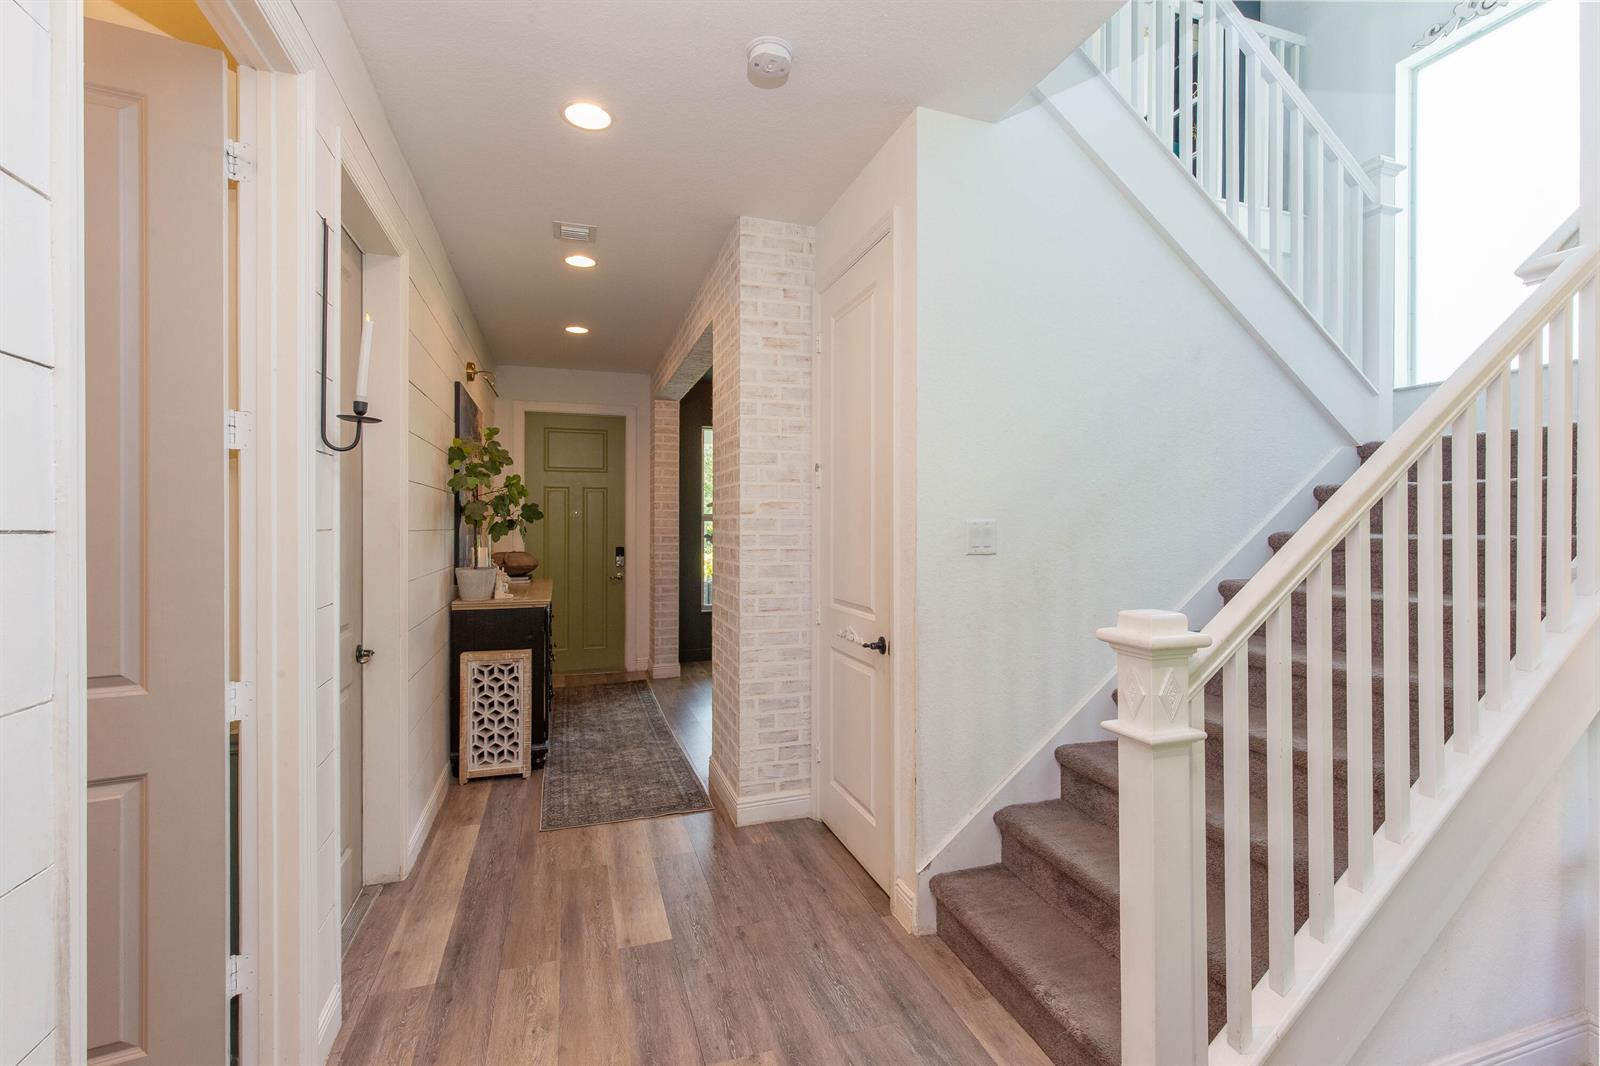
Foyer with wood-look floors, green front door, and carpeted staircase with white railings.
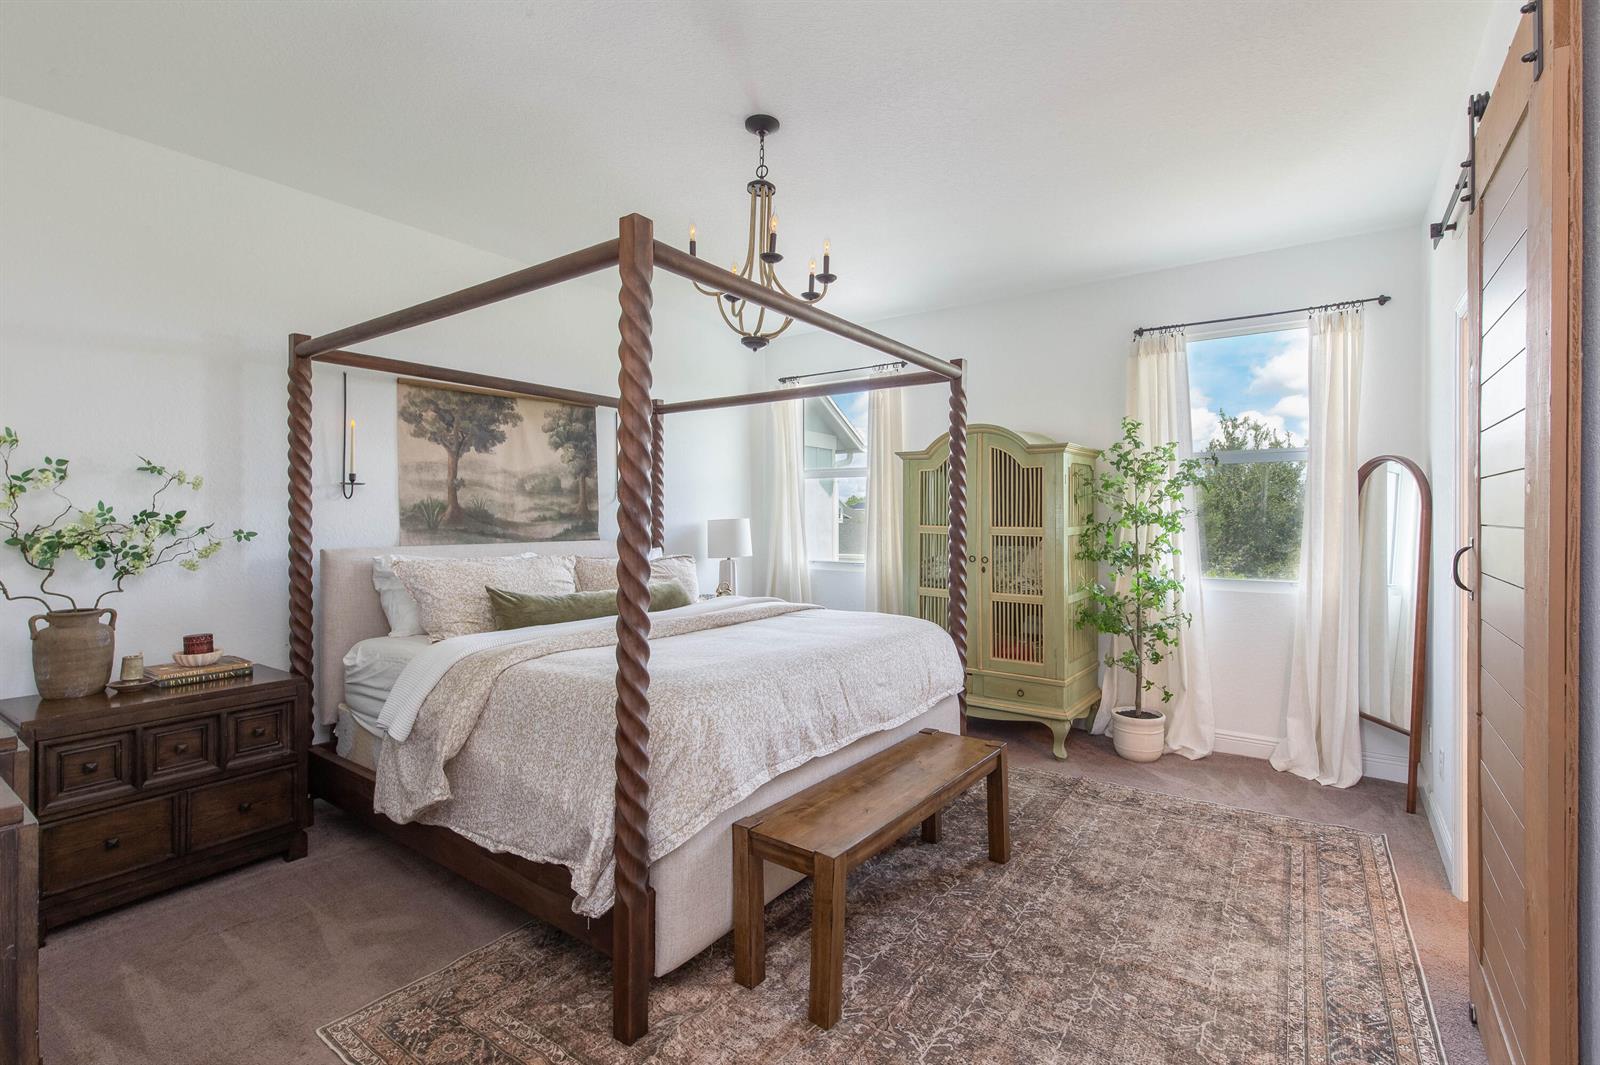
Bedroom with a dark wood canopy bed, pale green armoire, and large curtained windows.
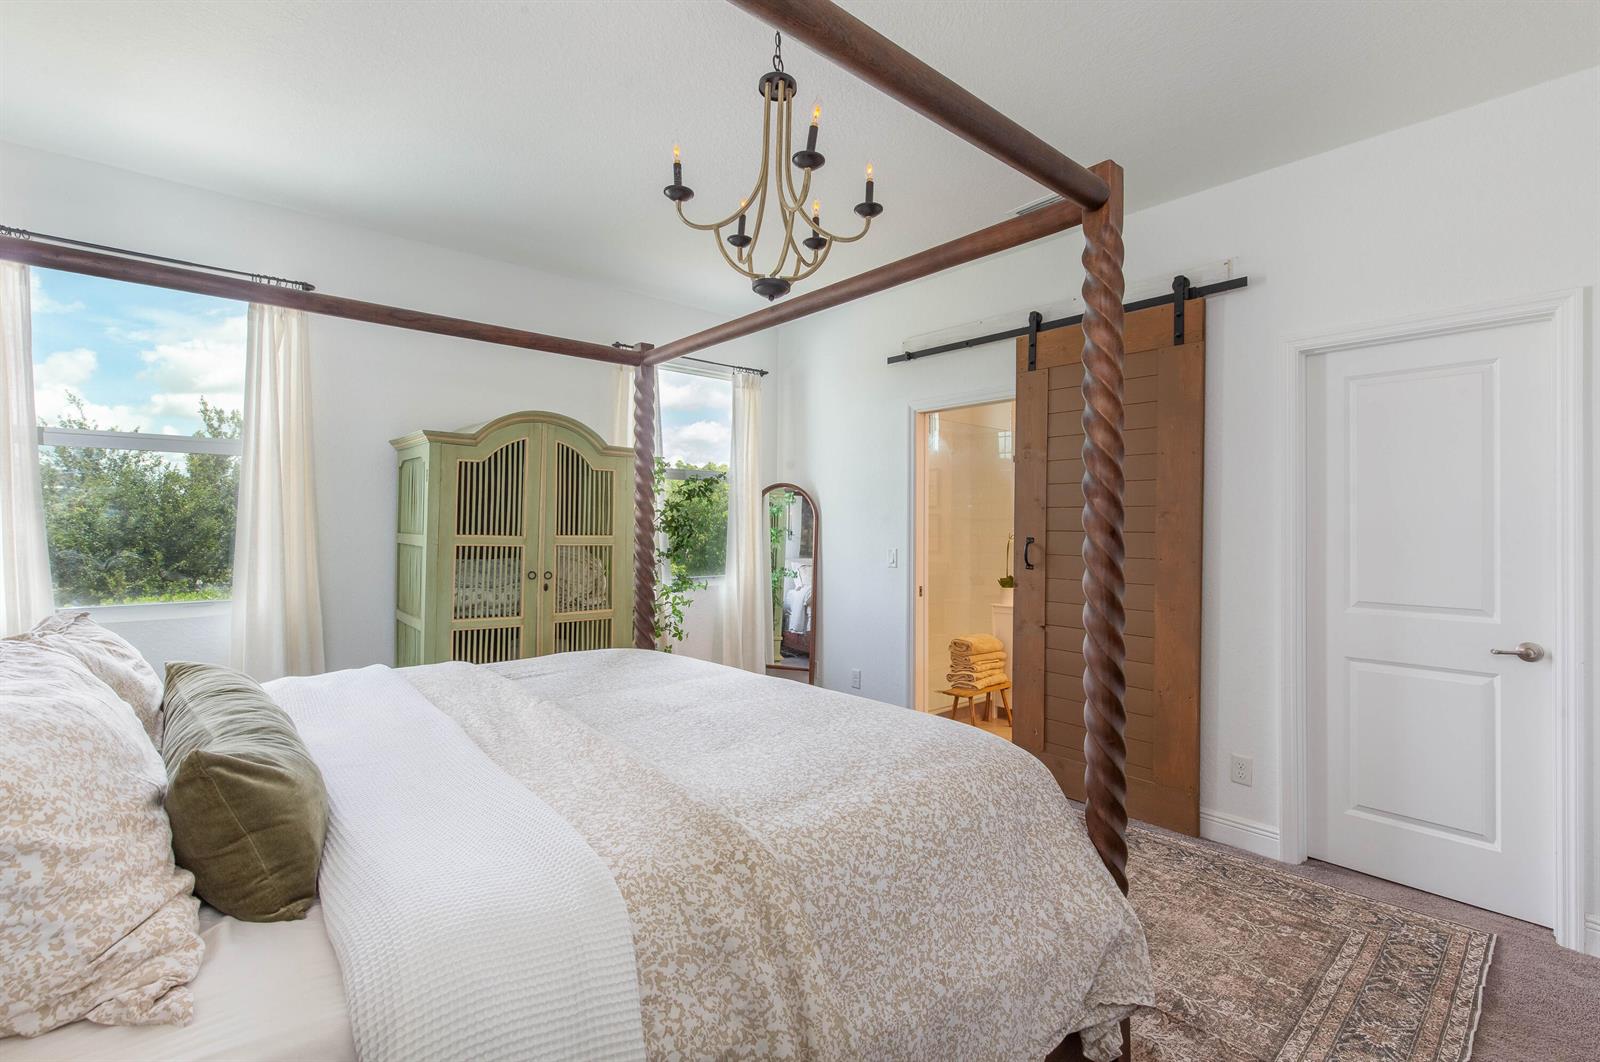
Canopy bed in a bright bedroom with a pale green armoire and sliding barn door.
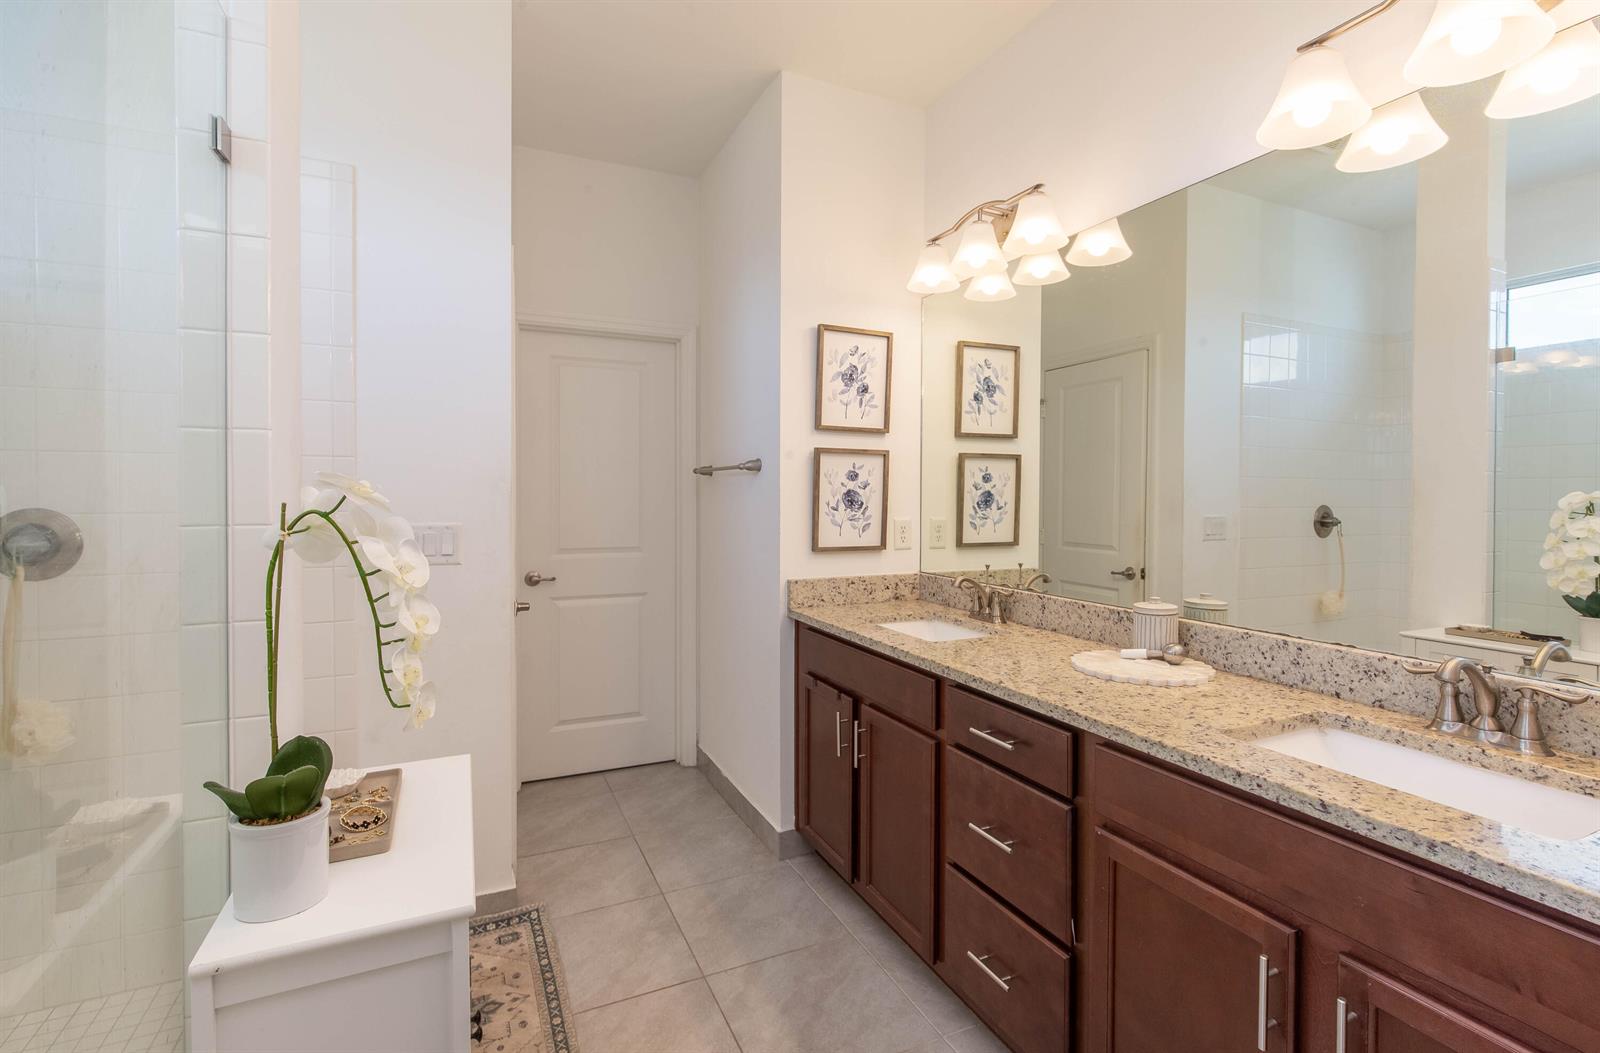
Bathroom with a double-sink granite vanity, dark wood cabinets, and glass-enclosed shower.
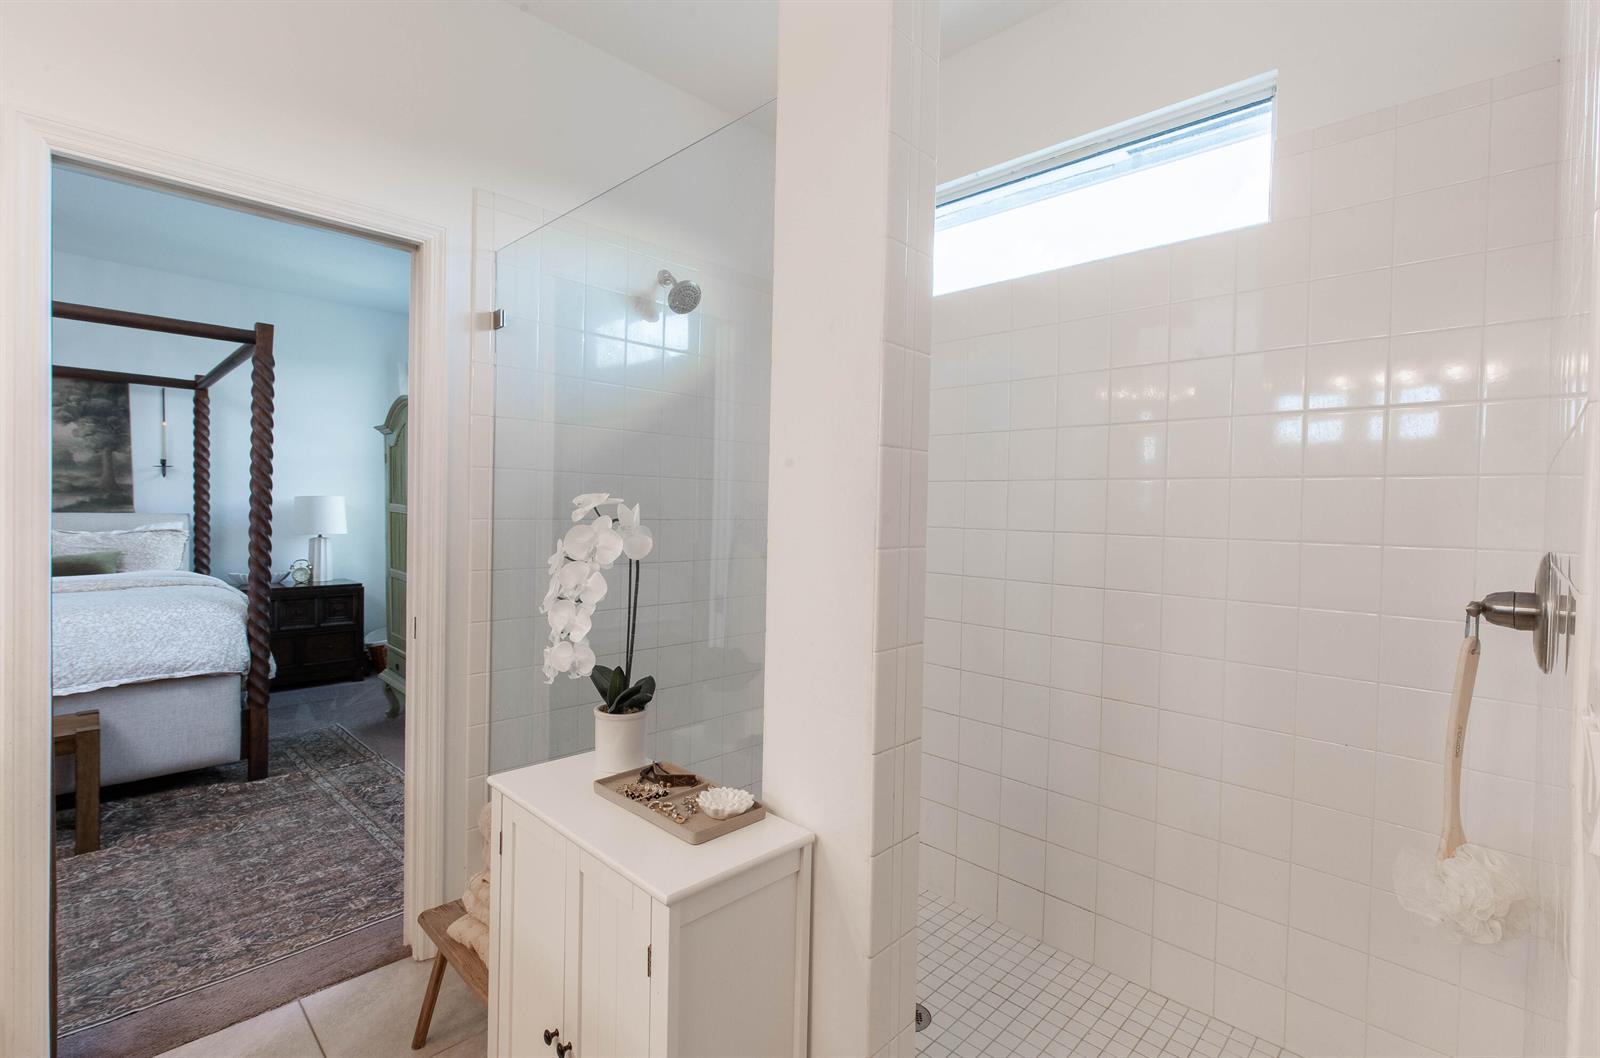
Bathroom with a tiled walk-in shower and glass partition; a bedroom is visible through the doorway.
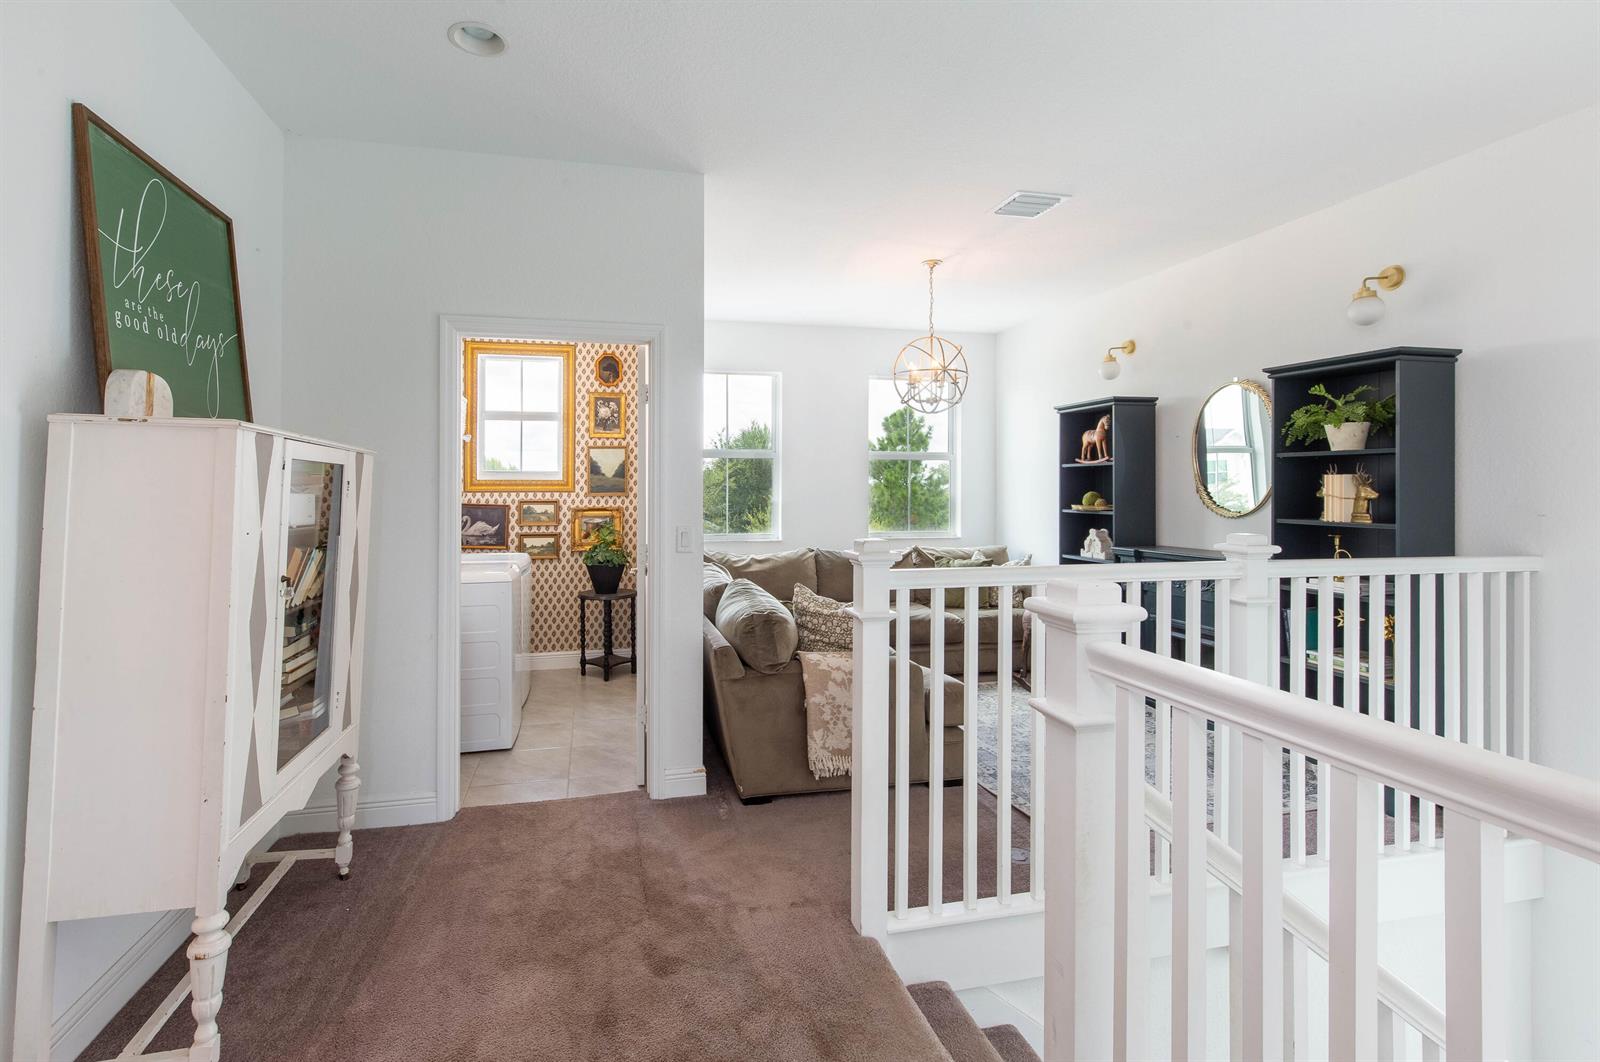
Upstairs living area with a taupe sectional, dark bookcases, and white stair railing.
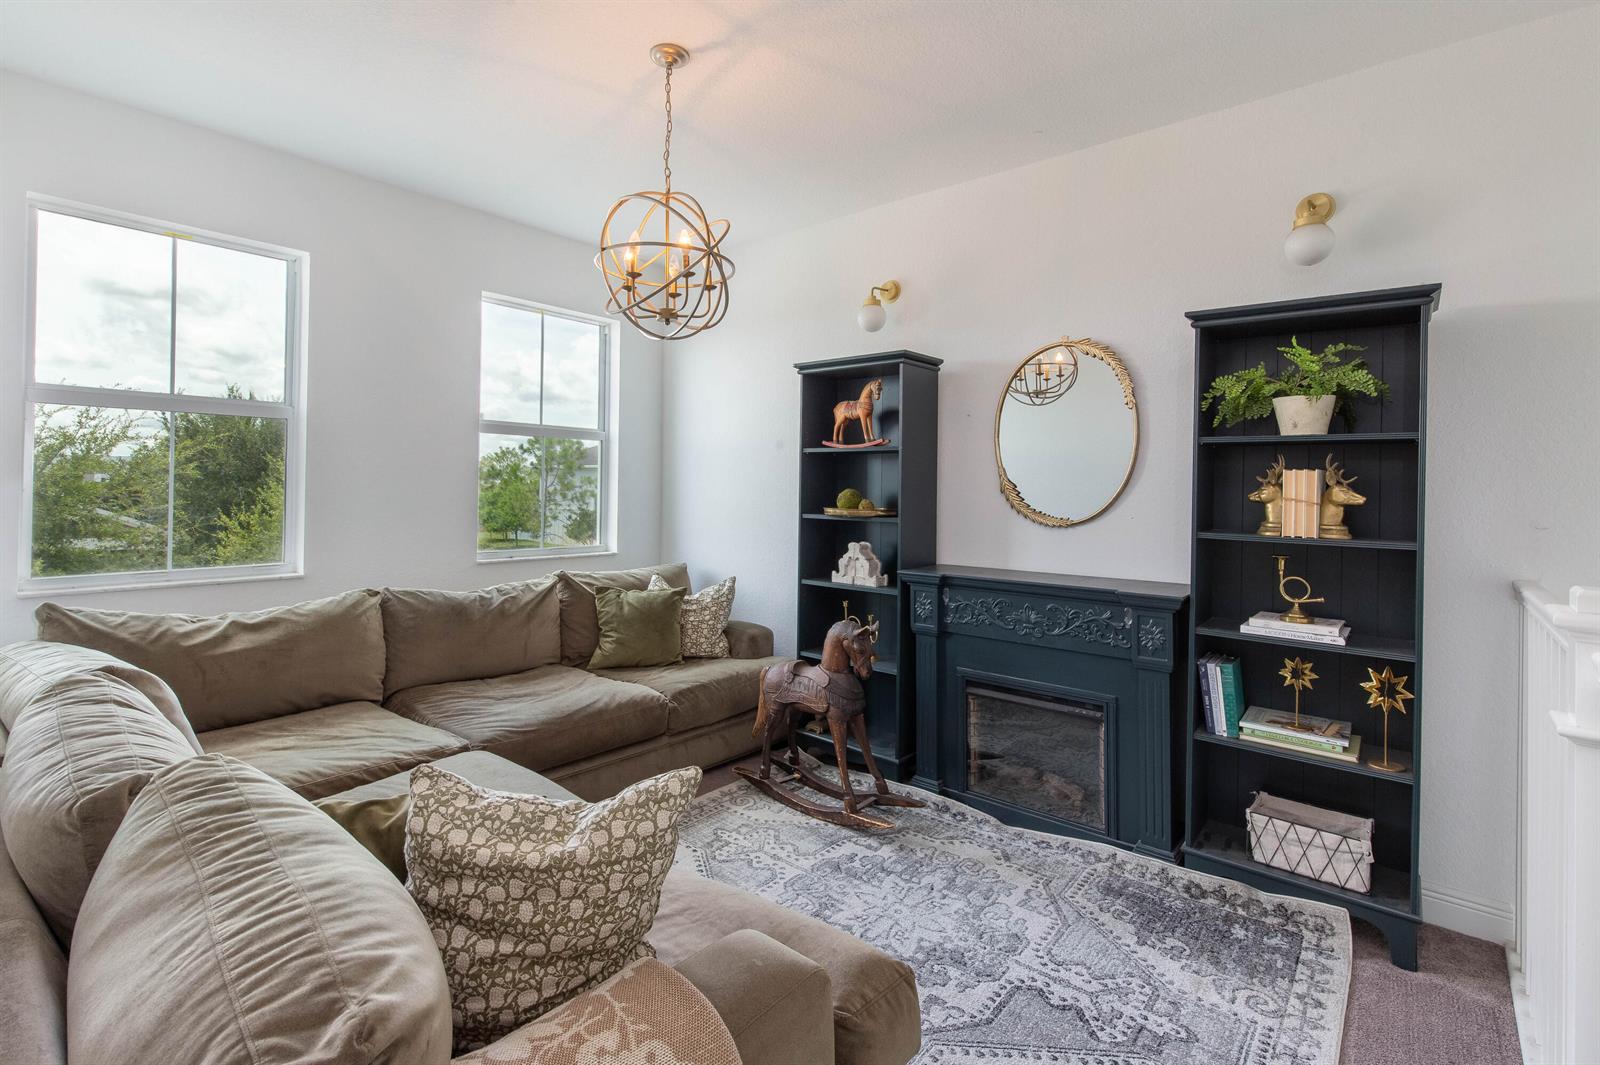
Living room with a sectional sofa, dark fireplace and bookcases, and tall windows.
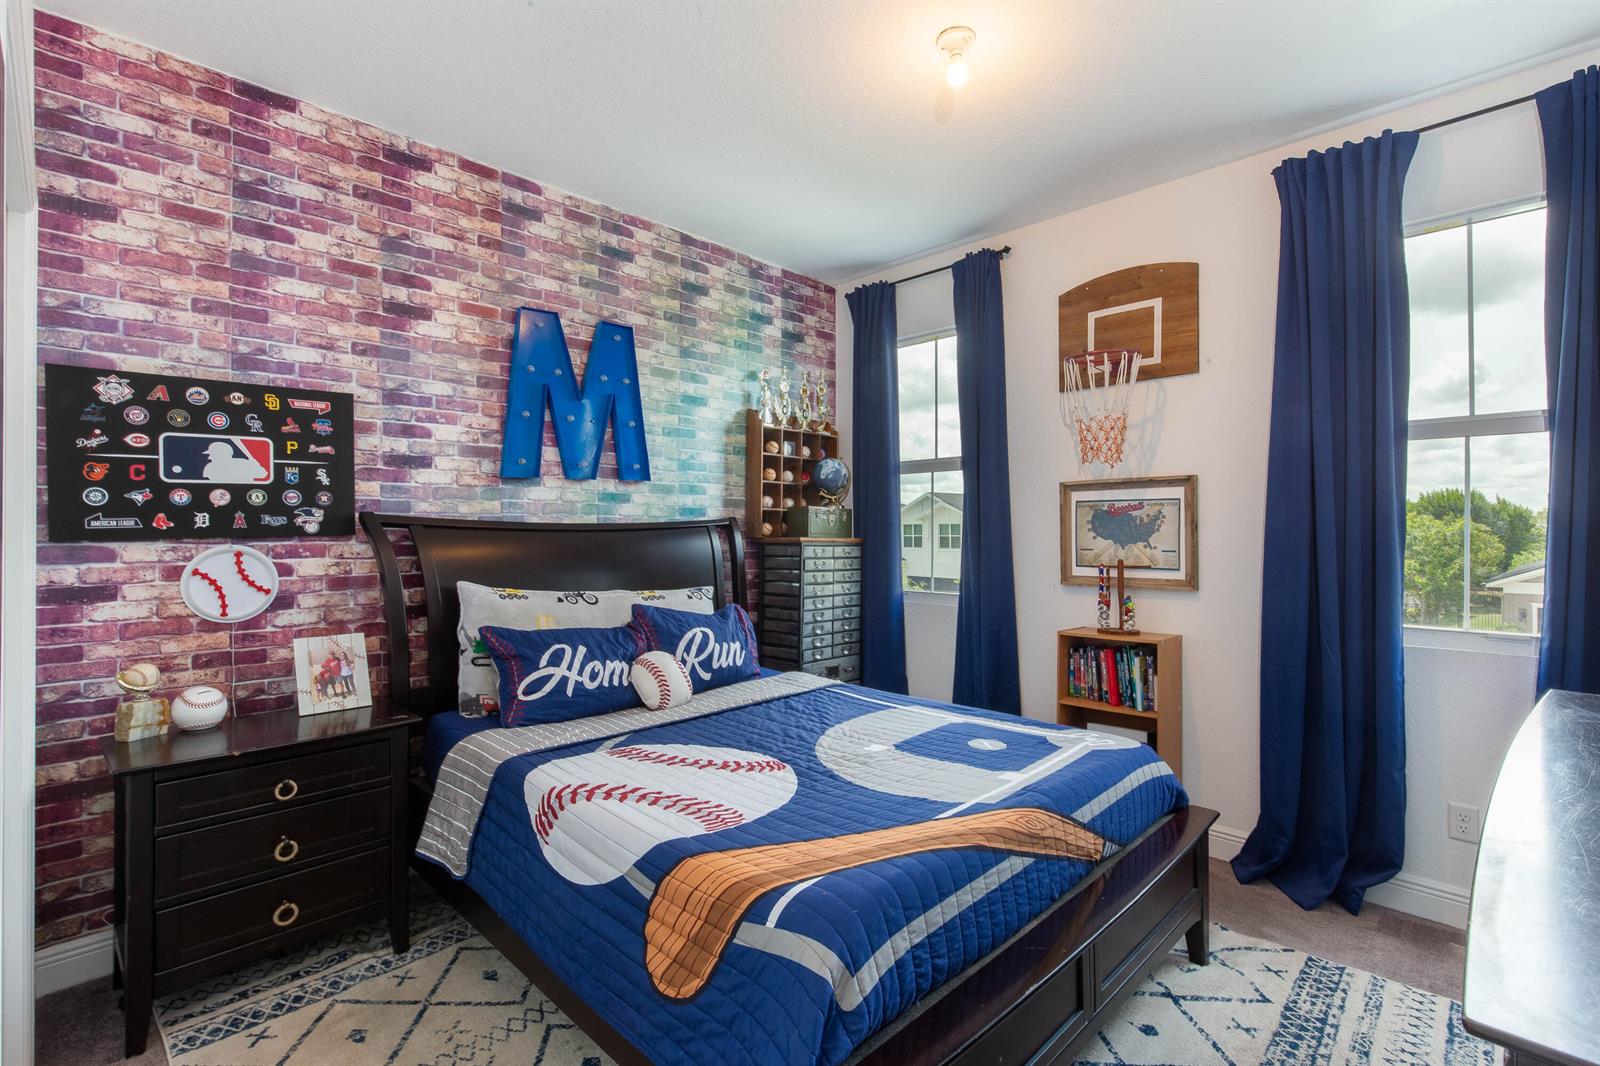
Baseball-themed bedroom with a blue quilt, brick-pattern accent wall, and basketball hoop.
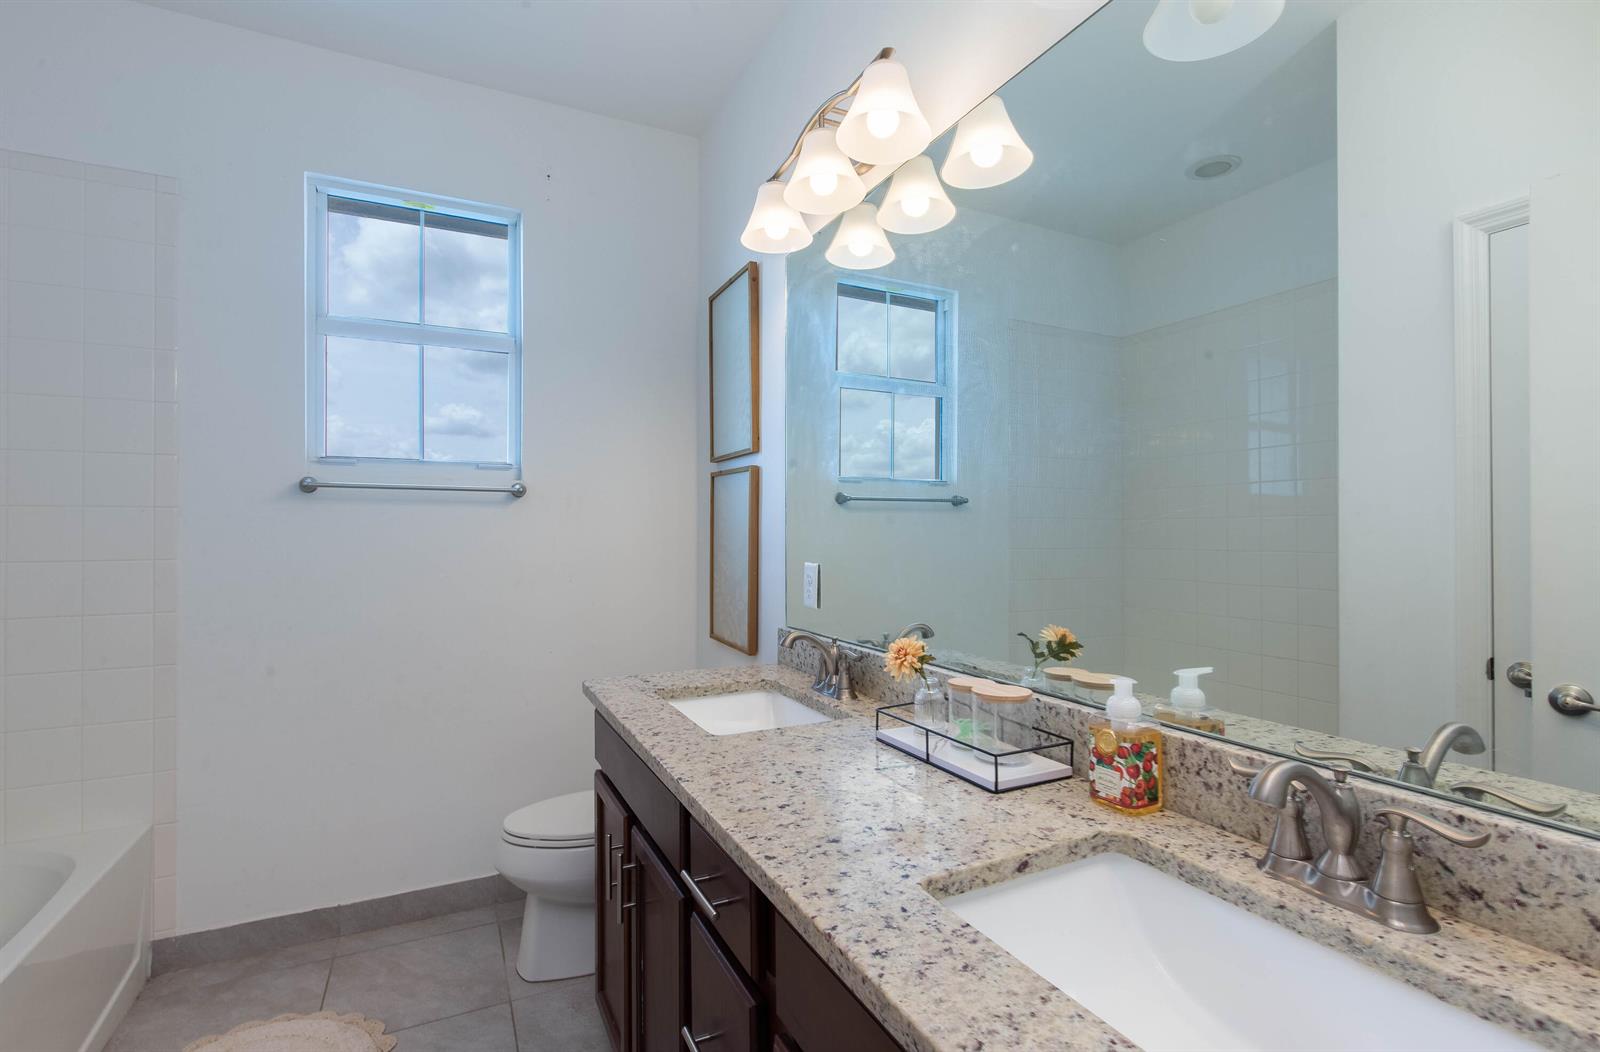
Bathroom with a granite double-sink vanity, large mirror, and tiled tub and shower.
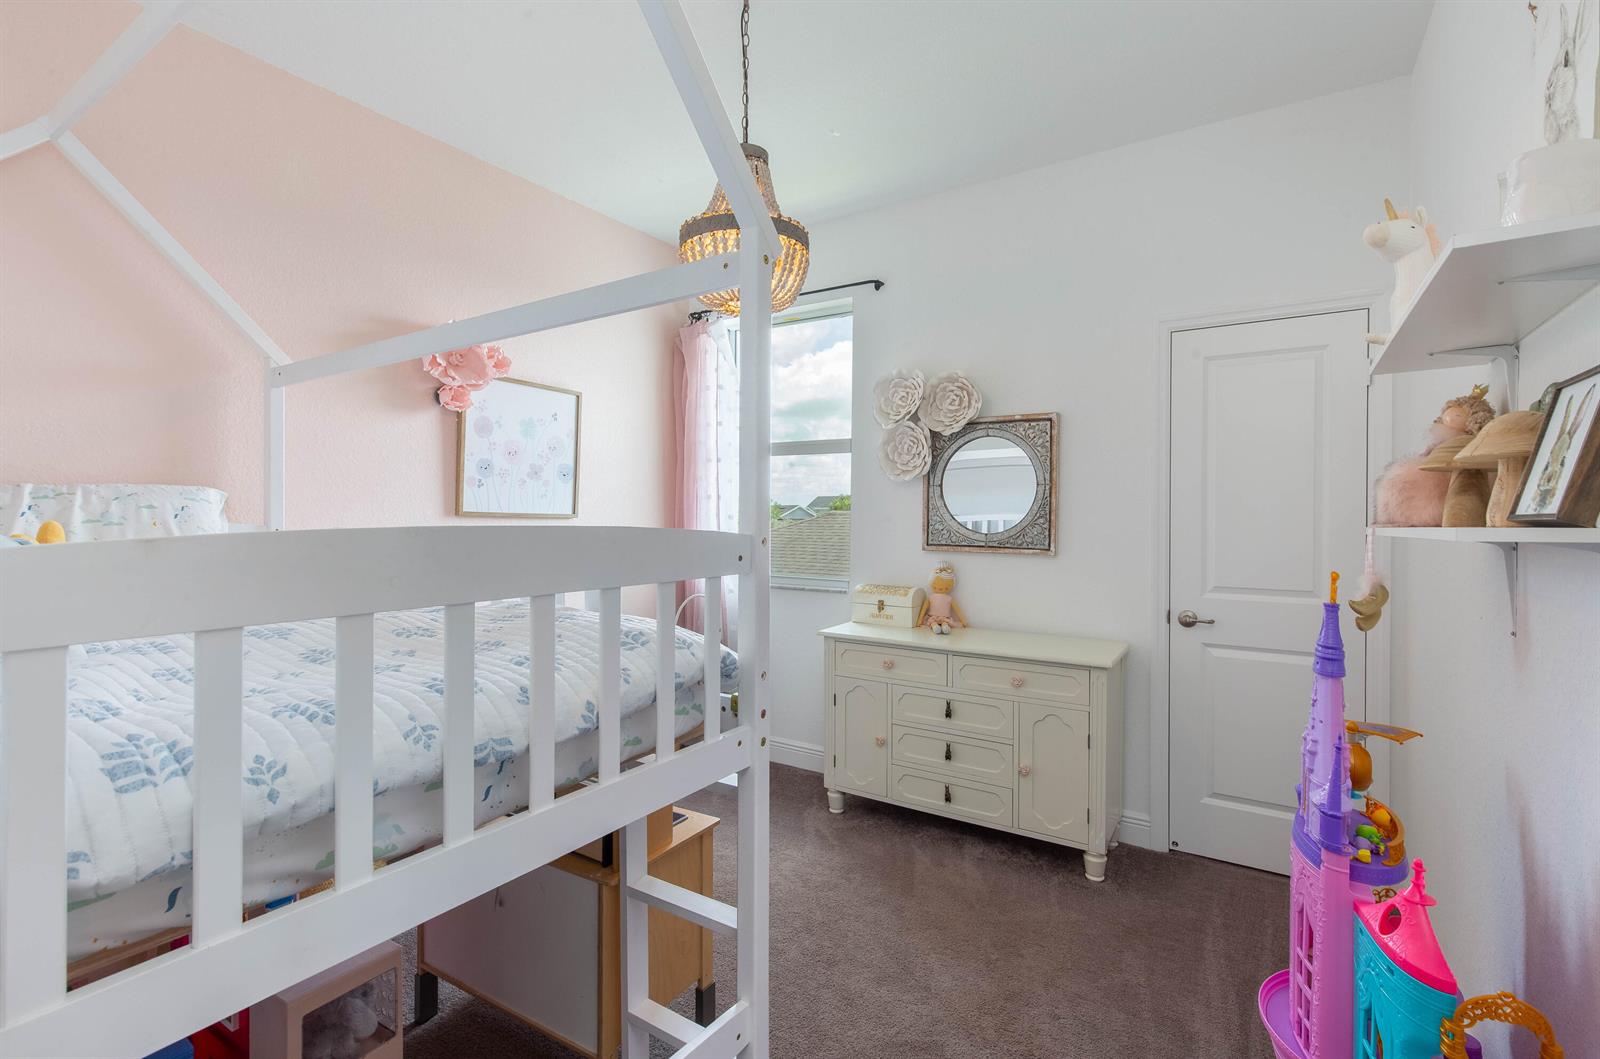
Bedroom with a white loft bed, cream dresser, and pink accents.
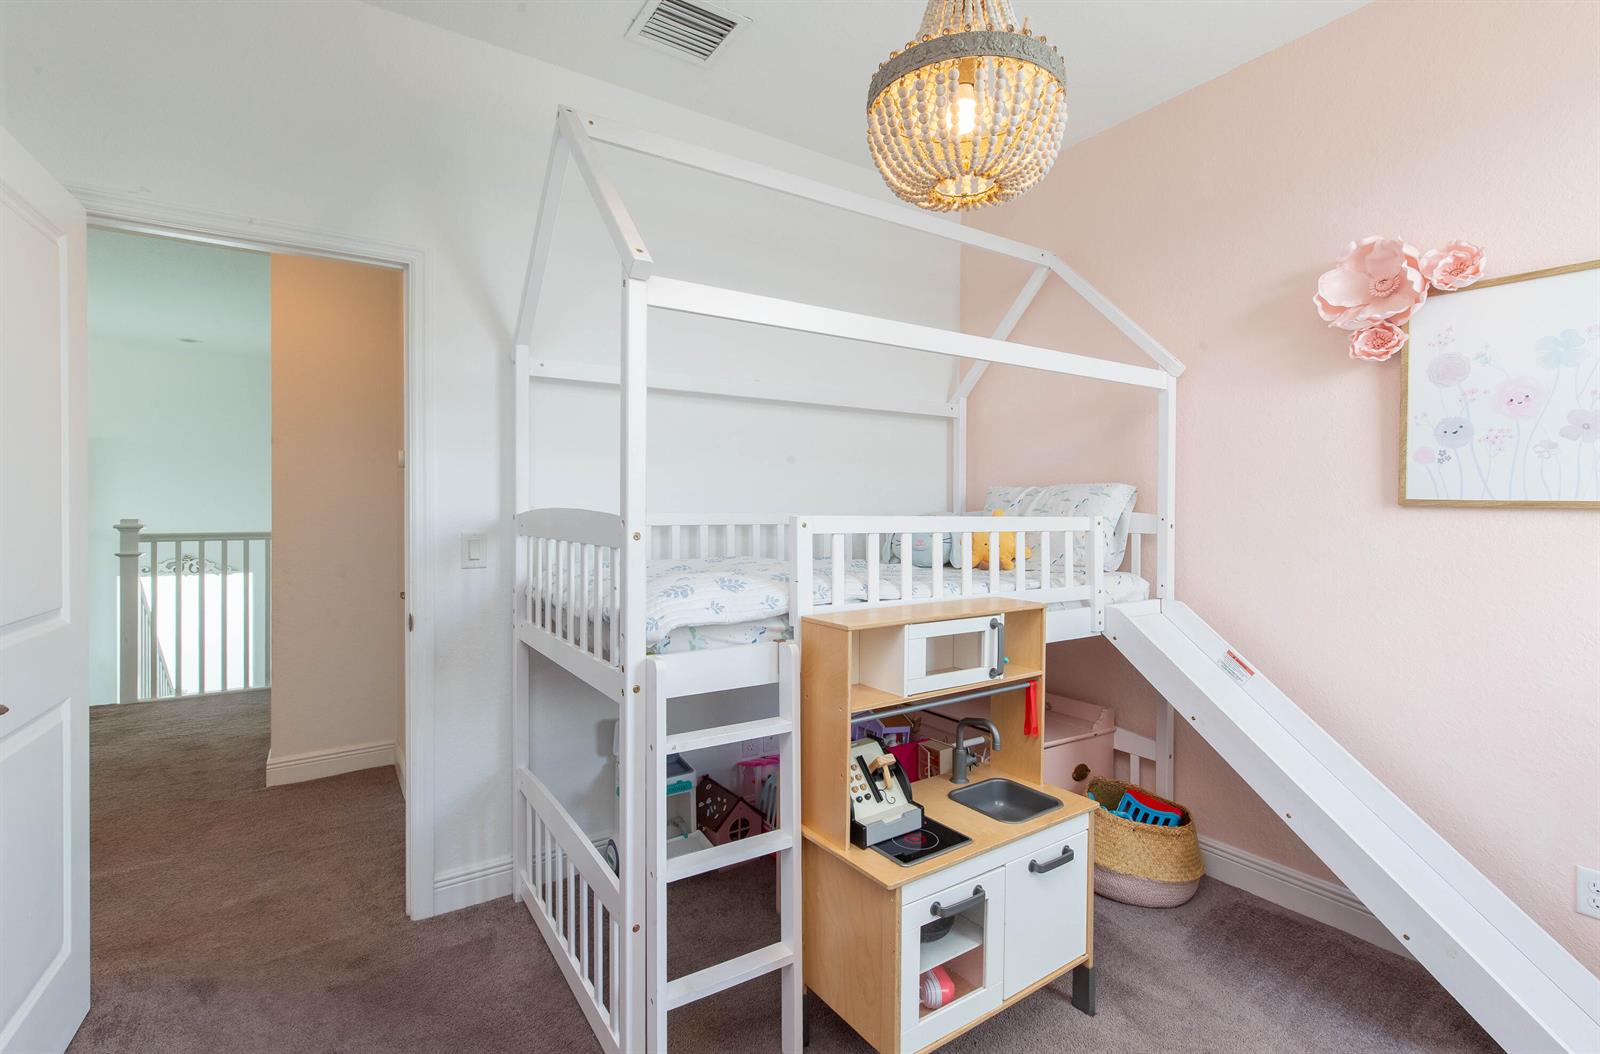
Children’s bedroom with a white house-frame loft bed, slide, toy kitchen, and chandelier.
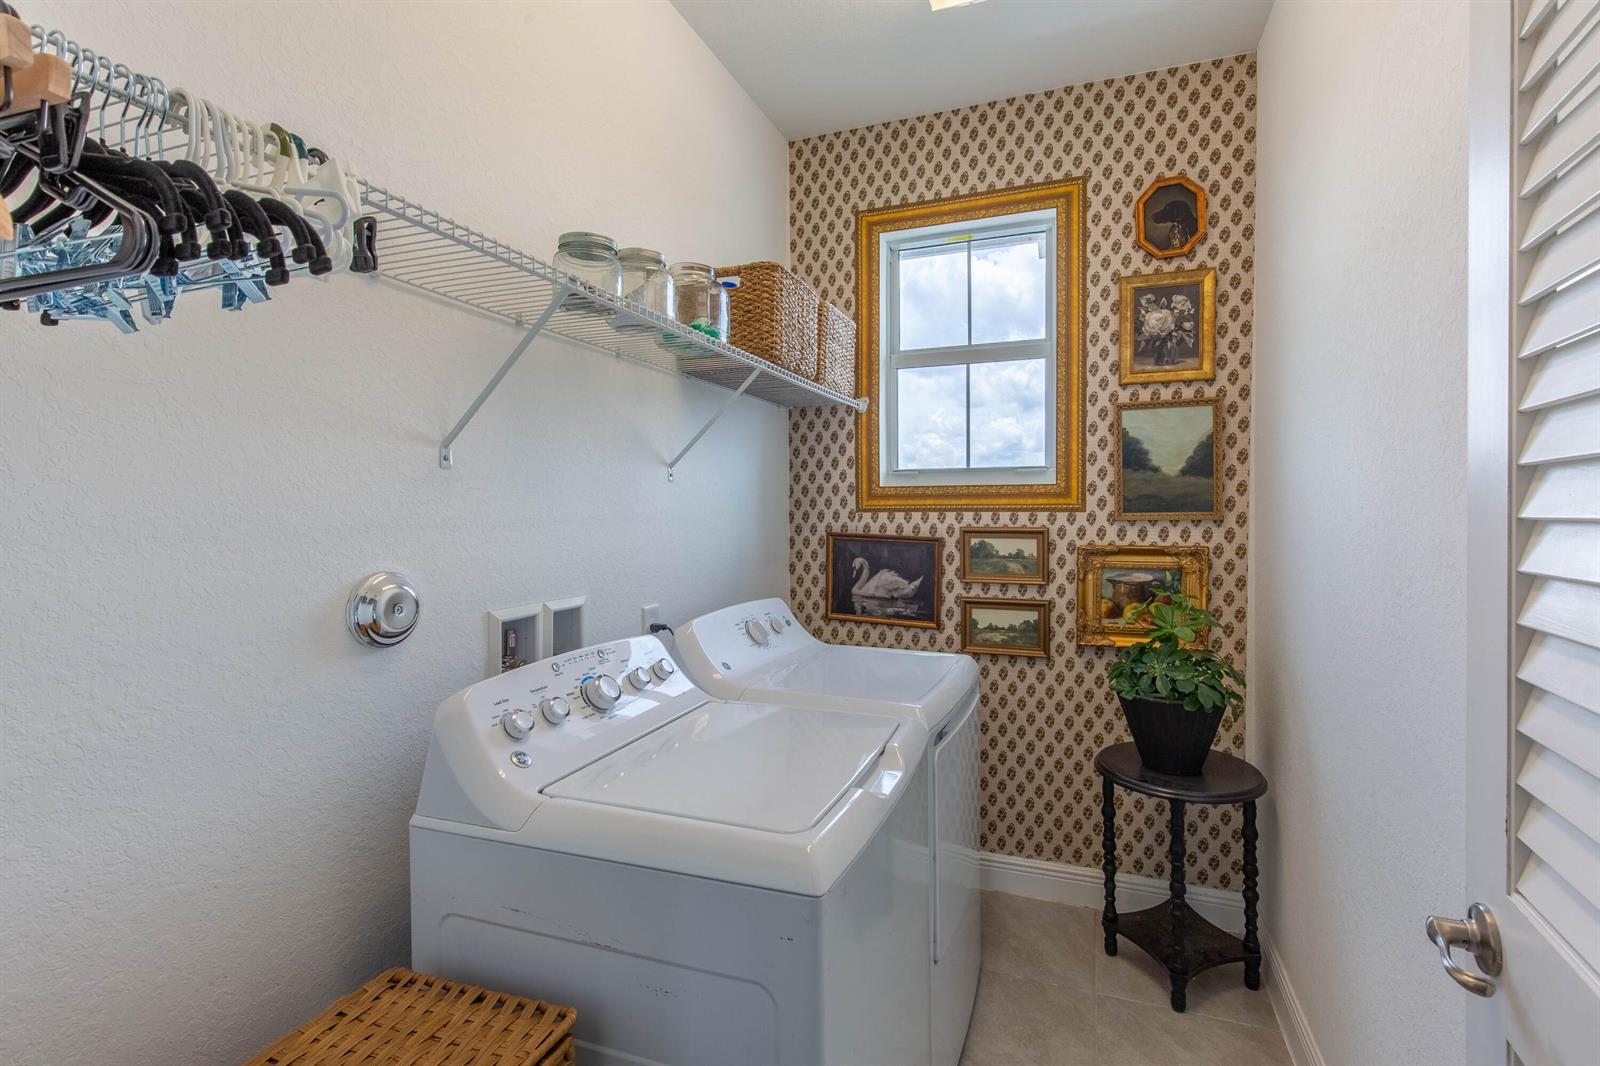
Laundry room with washer and dryer, wire shelving, and patterned wallpaper around the window.
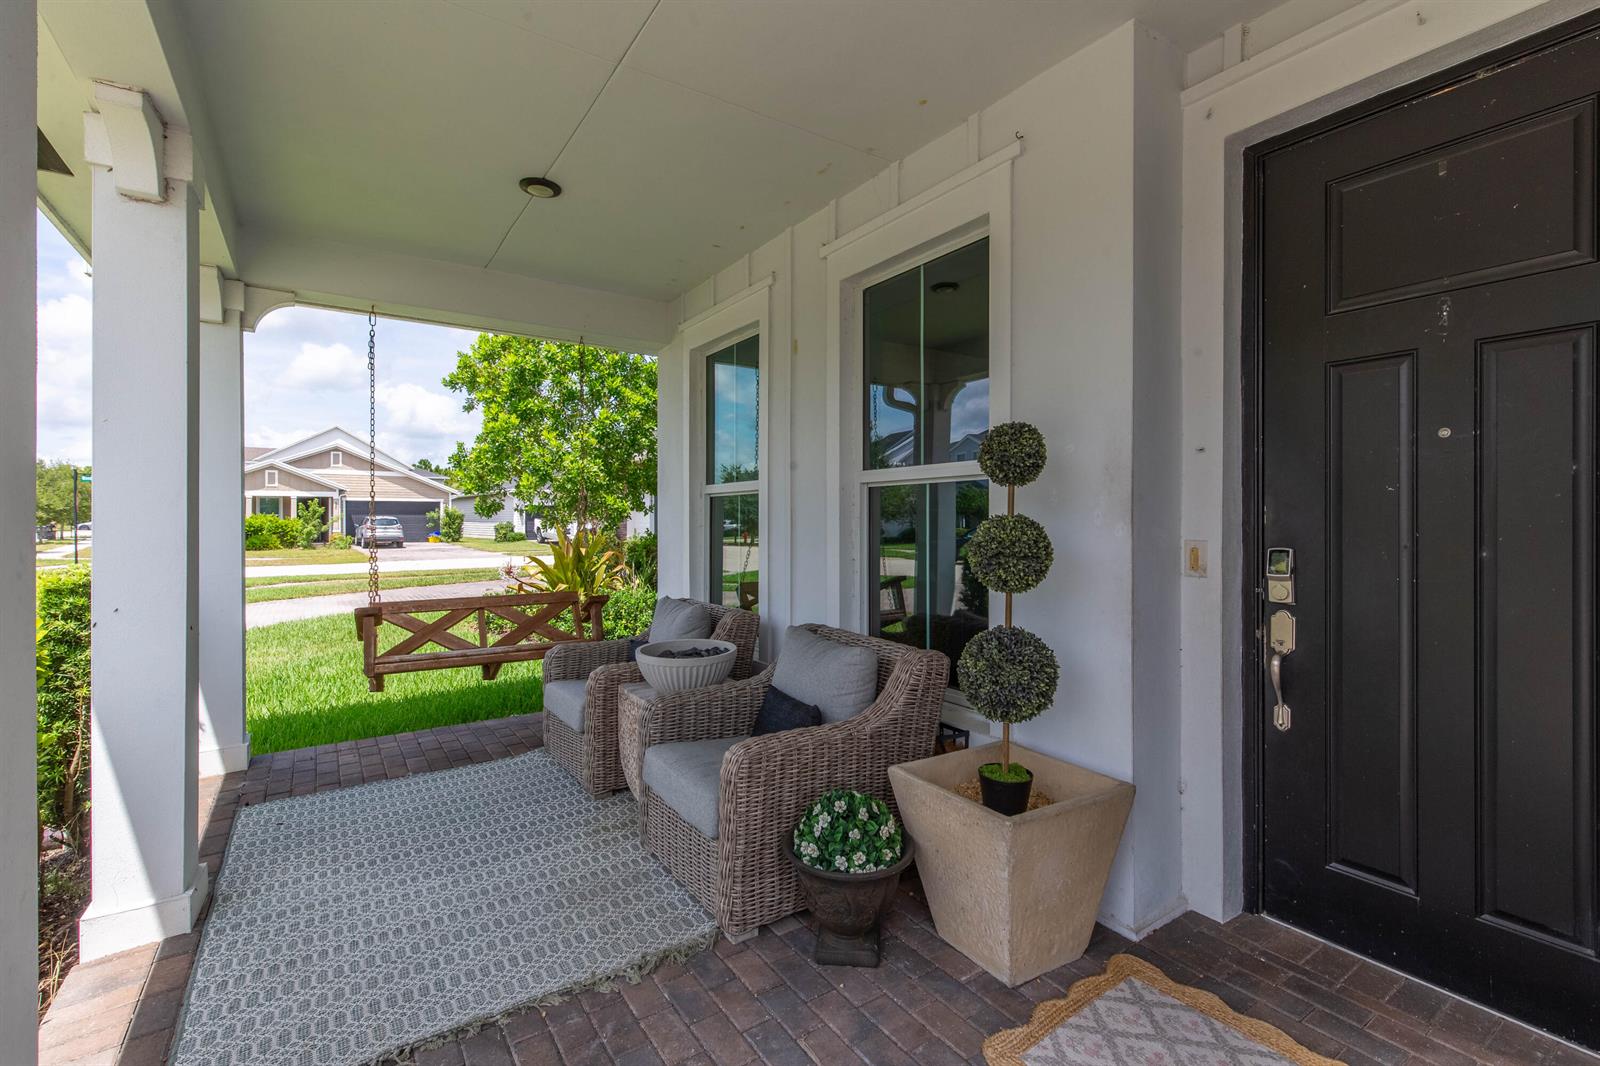
Covered front porch with wicker seating, a hanging swing, and a black entry door.
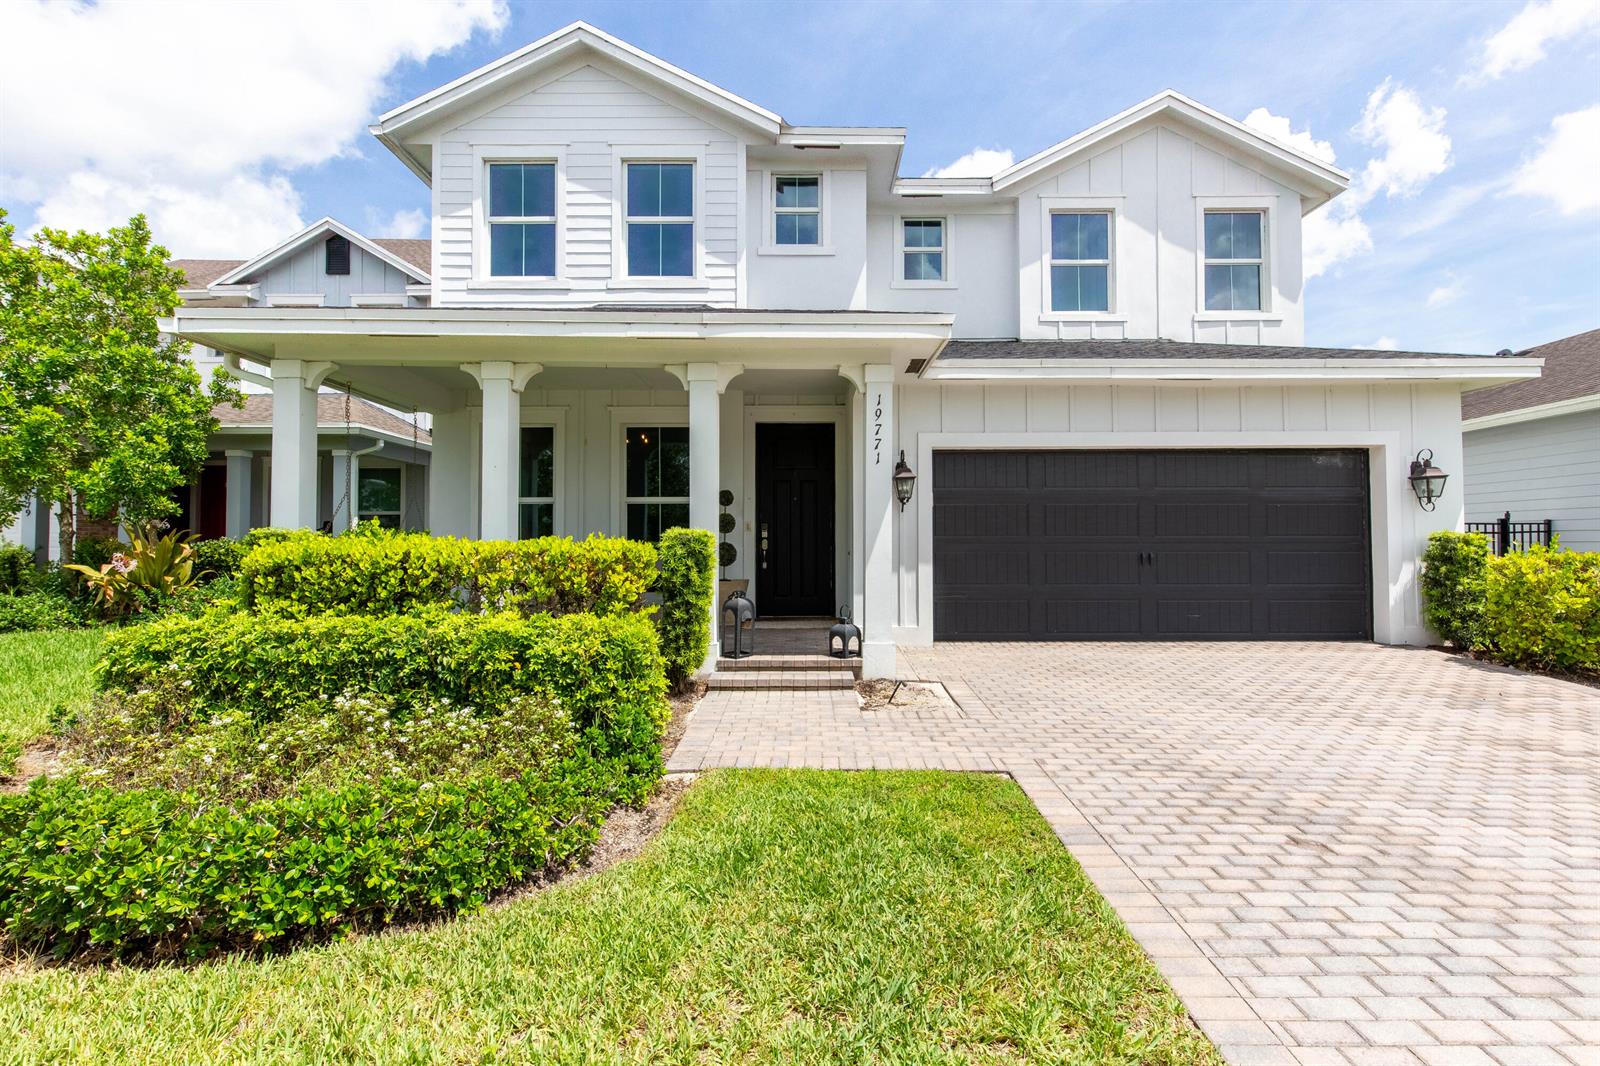
Two-story white house with a covered porch, dark double garage, and landscaped front yard.
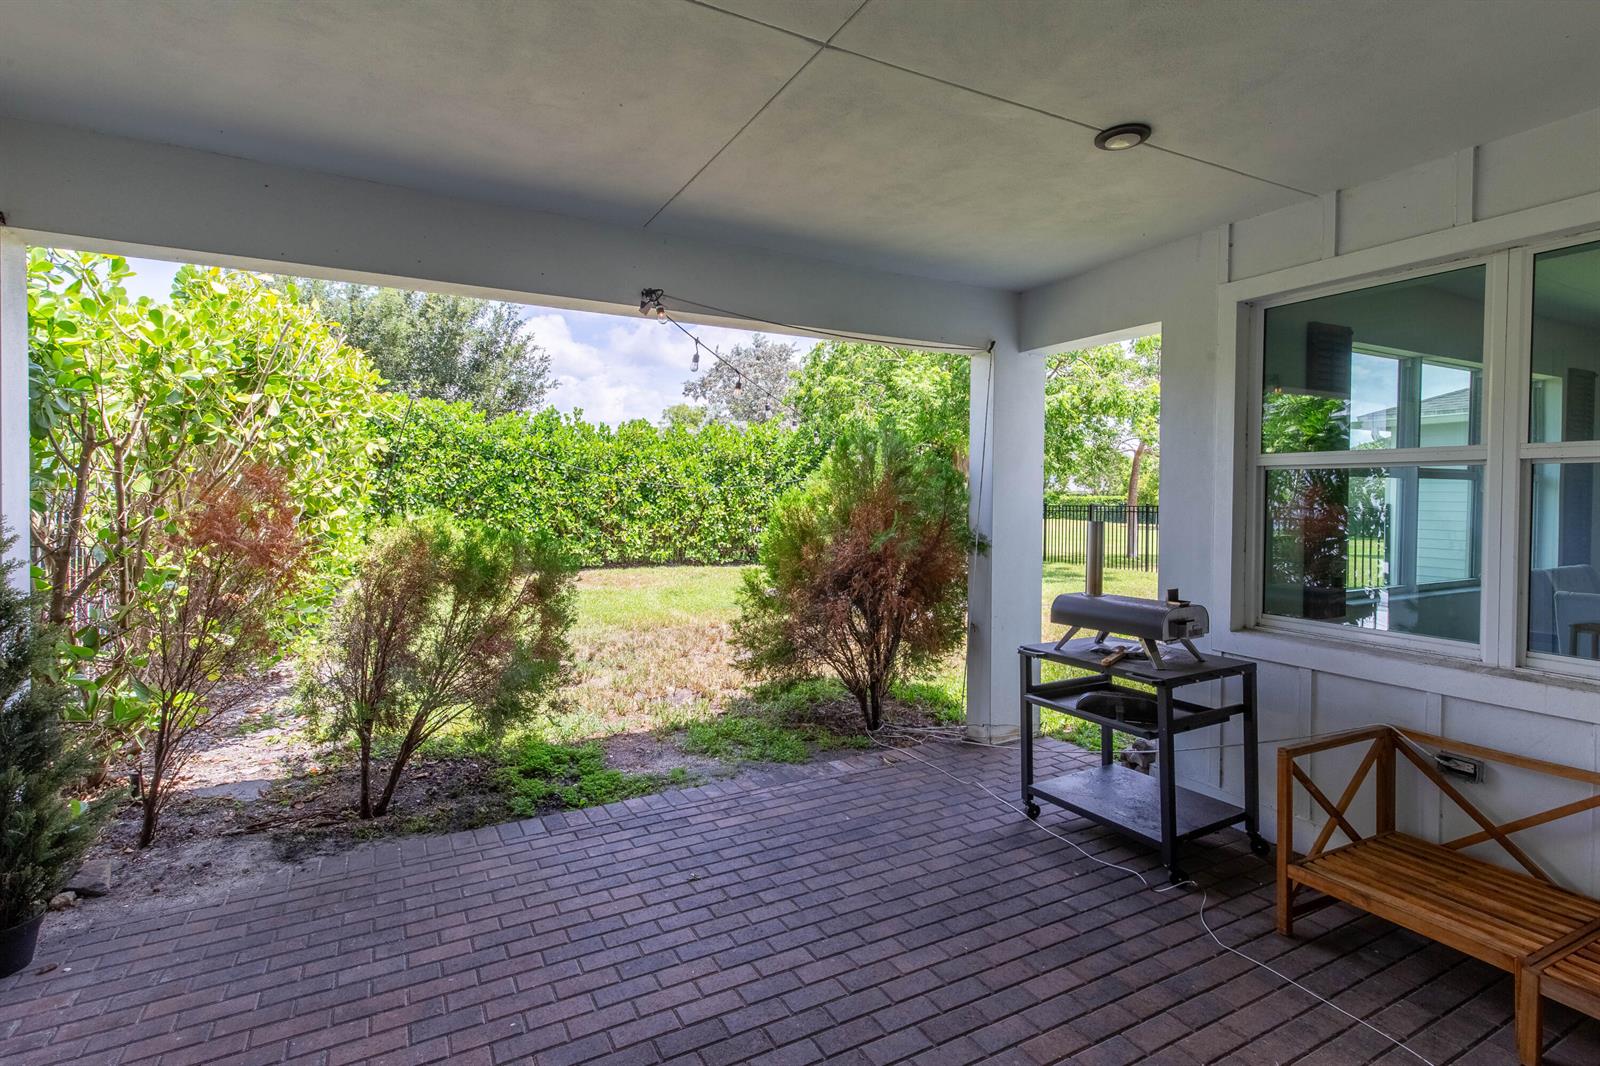
Covered brick patio with a wooden bench and grill overlooking a landscaped backyard.
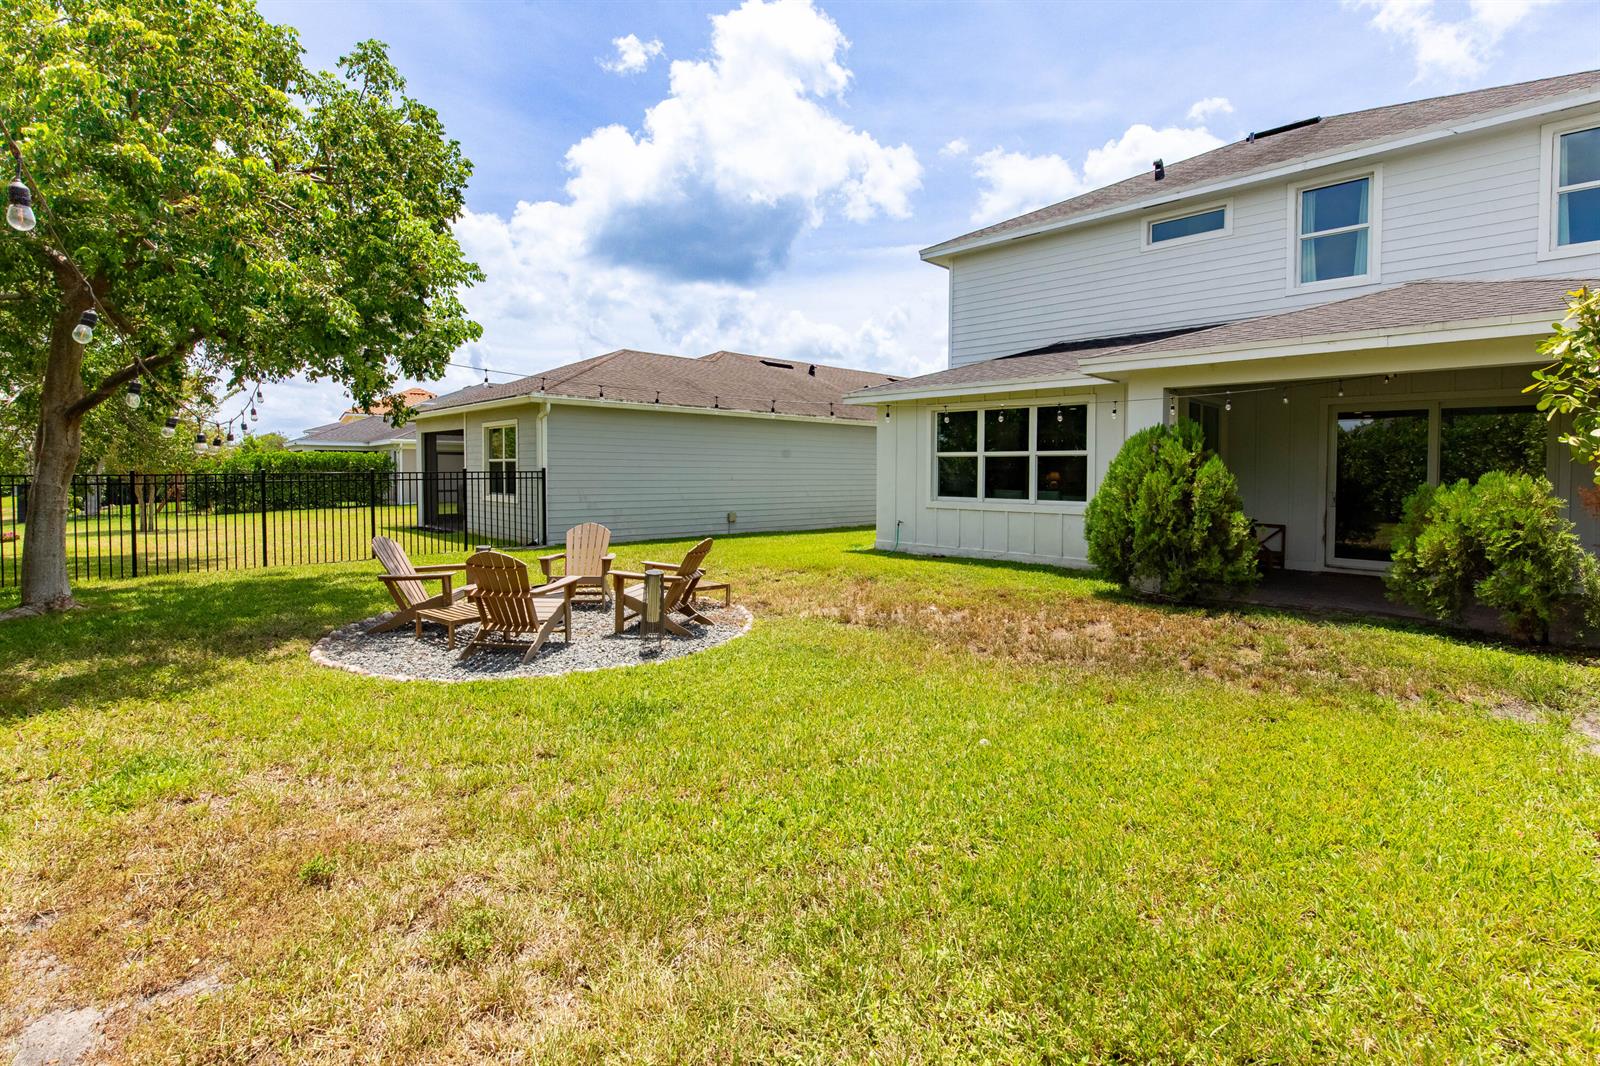
Backyard of a two-story white house with a covered patio and chairs around a fire pit.
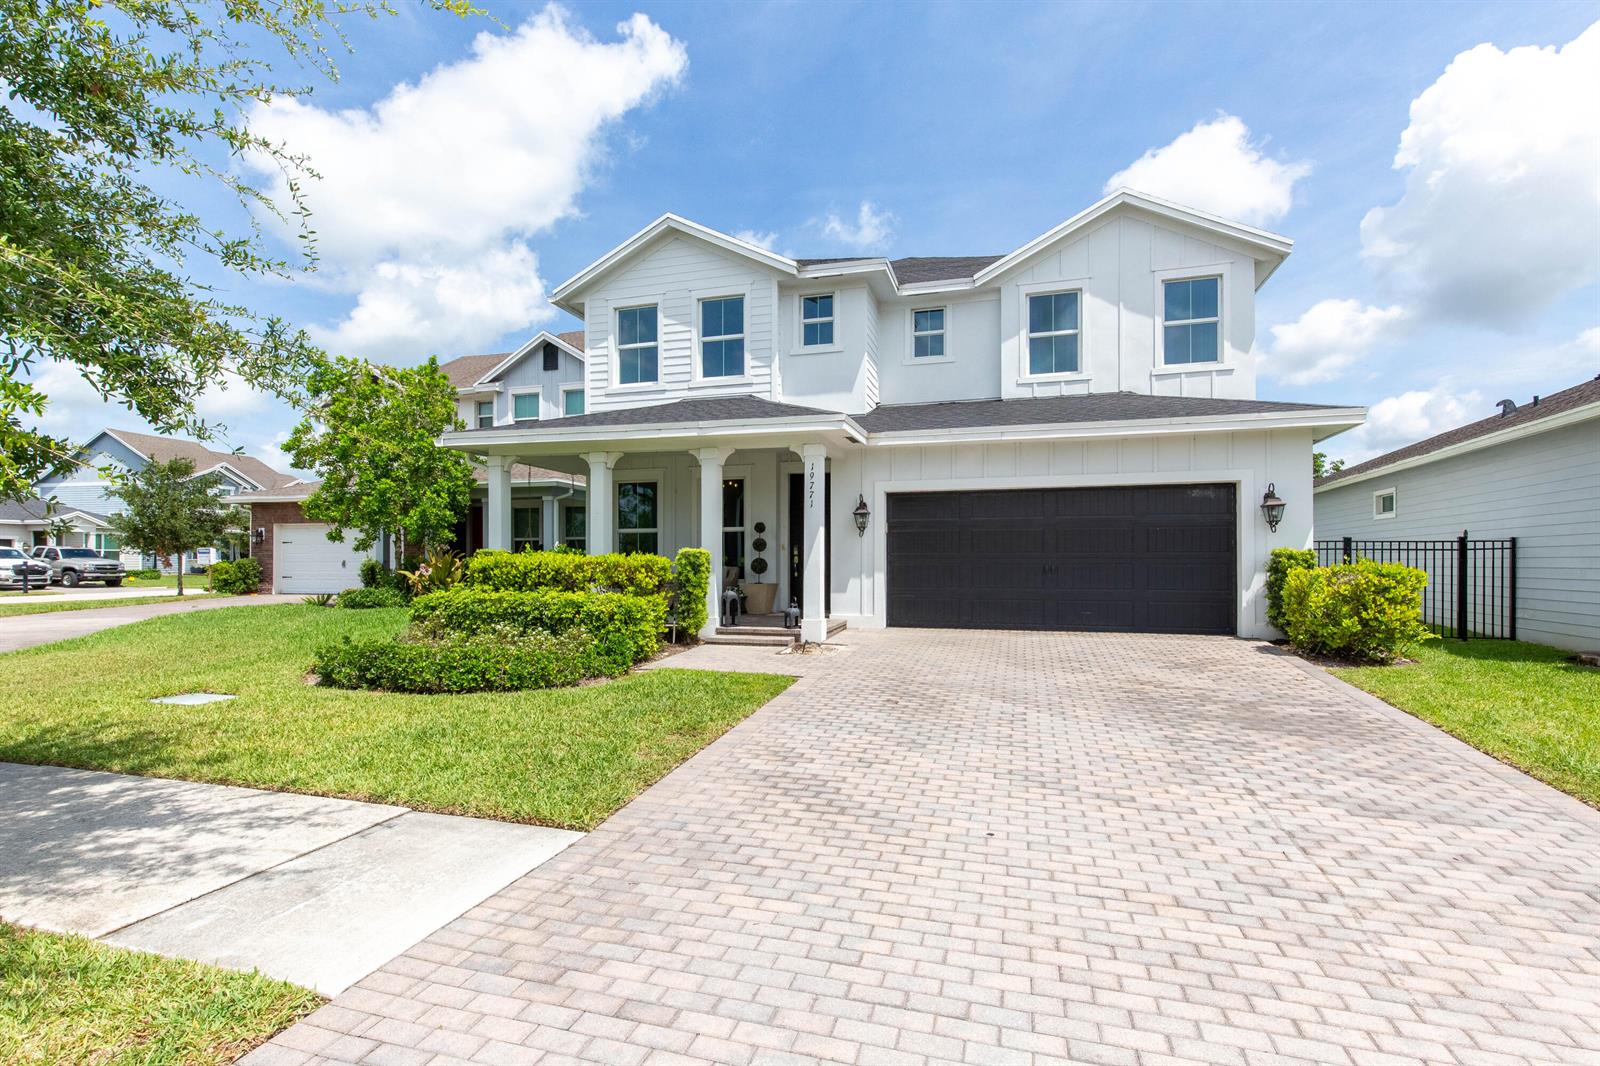
White two-story house with a covered porch, dark double garage door, and wide paver driveway.
SEE ALL PHOTOS
Living room with a green sectional, stone fireplace, and staircase.
Living room with a stone fireplace, olive-green sectional, and sliding glass doors to a leafy garden.
Open-plan living room with green sectional, woven coffee table, white kitchen, and staircase.
Kitchen with a large granite island, white cabinetry, wood range hood, and adjoining dining area.
Kitchen with white cabinets, granite island, stainless appliances, and a rustic wood range hood.
Open-plan kitchen with a large granite island, white cabinets, and stainless steel appliances.
Open-plan kitchen and dining area with a dark wood table, white cabinetry, and granite island.
Half bathroom with a dark wood vanity, floral wallpaper, and green paneled wainscoting.
Entryway with a green front door, white shiplap walls, and a dark console cabinet topped with a plant.
Home office with a wooden desk and computer, framed horse paintings, and a brick archway to the hallway.
Furnished home office with a wood desk, leather chairs, white brick wall, and large windows.
Foyer with wood-look floors, green front door, and carpeted staircase with white railings.
Bedroom with a dark wood canopy bed, pale green armoire, and large curtained windows.
Canopy bed in a bright bedroom with a pale green armoire and sliding barn door.
Bathroom with a double-sink granite vanity, dark wood cabinets, and glass-enclosed shower.
Bathroom with a tiled walk-in shower and glass partition; a bedroom is visible through the doorway.
Upstairs living area with a taupe sectional, dark bookcases, and white stair railing.
Living room with a sectional sofa, dark fireplace and bookcases, and tall windows.
Baseball-themed bedroom with a blue quilt, brick-pattern accent wall, and basketball hoop.
Bathroom with a granite double-sink vanity, large mirror, and tiled tub and shower.
Bedroom with a white loft bed, cream dresser, and pink accents.
Children’s bedroom with a white house-frame loft bed, slide, toy kitchen, and chandelier.
Laundry room with washer and dryer, wire shelving, and patterned wallpaper around the window.
Covered front porch with wicker seating, a hanging swing, and a black entry door.
Two-story white house with a covered porch, dark double garage, and landscaped front yard.
Covered brick patio with a wooden bench and grill overlooking a landscaped backyard.
Backyard of a two-story white house with a covered patio and chairs around a fire pit.
White two-story house with a covered porch, dark double garage door, and wide paver driveway.
Pending

19771 WHEELBARROW Bend

19771 WHEELBARROW Bend, FL 33470

$3,950/month
Beautiful 3bed/2.5bath + Den (office) with 2-car garage in the desirable Arden community, conveniently located near Wellington. With over 2,400+ SF this home offers an open, spacious layout with a versatile den, on a 6,000+sf lot, perfect for entertaining. Enjoy Arden's resort-style amenities, including clubhouse, pool, fitness center, playgrounds, tennis, pickleball, walking trails, and scenic green spaces. Excellent location near Wellington's equestrian venues, top-rated schools, shopping, dining, and major roadways. Move-in ready and ideal for enjoying the best of the Wellington/Loxahatchee lifestyle. Rent includes: amenities, sewer, trash.

3
beds

3
baths

2,418 Sq.Ft. LIVING AREA

6,094 Sq.Ft. lot

Samantha Scalzo

Samantha Scalzo

Features & Amenities

Interior

  • total bedrooms3
  • Total bathrooms3
  • full bathrooms2
  • half bathroom1
  • Laundry room Washer Hookup
  • Flooring Carpet, Tile, Wood
  • Fireplace Decorative
  • APPLIANCES Trash Compactor, Dishwasher, Disposal, Dryer, Microwave, Gas Range, Refrigerator, Self Cleaning Oven, Wall Oven, Washer
  • other interior Features Built-in Features, Cooking Island, Pantry, Walk-In Closet(s), Storage

Area & Lot

  • Status Pending
  • Living Area2,418 Sq.Ft.
  • Total Area3,333 Sq.Ft.
  • Lot Area6,094 Sq.Ft.
  • MLS® IDB26062447
  • TypeResidential
  • YEAR BUILT2019
  • Architecture StylesTwo Story
  • Elementary SchoolBinks Forest
  • Middle SchoolWellington Landings Middle
  • High SchoolWellington

Exterior

  • STORIES2
  • Garage Space2.0
  • utilitiesCable Connected, Electricity Connected, Water Connected, Cable Available, Electricity Available, Water Available
  • PoolCommunity
  • roofBarrel, Comp Shingle Roof, Barrel Roof, Shingle
  • lot featuresLess Than 1/4 Acre Lot, Less Than 1 Acre, Fenced
  • parking2 Or More Spaces, Driveway, Parking Garage
  • HEAT TYPECentral
  • AIR CONDITIONINGCentral Air
  • sewerLift Station Required, Public Sewer, Public Sanitation, Sewer
  • HOA AmenitiesBike Storage, Barbecue, Community Pool, Exercise Room, Other Membership Included, Pool, Private Pool, Security Patrol, Tennis Court(s)
  • security FeaturesSmoke Alarm, Smoke Detector(s), Smoke Detector
  • other exterior FeaturesBarbeque, Exterior Lights

Financial

  • Lease Price$3,950/mo
View Virtual Tour
Living room with a stone fireplace, olive-green sectional, and sliding glass doors to a leafy garden.

Schedule a Showing

We would love to show you our beautiful property. Please select your preferred date and time below. An agent will be in touch shortly to confirm your appointment.

Schedule a Showing

We would love to show you our beautiful property. Please select your preferred date and time below. An agent will be in touch shortly to confirm your appointment.

Thank you for your interest in 19771 WHEELBARROW Bend, FL 33470. We are reviewing your request and will be in touch shortly!

Mortgage Calculator

Estimate your monthly mortgage payment, including the principal and interest, property taxes, and HOA. Adjust the values to generate a more accurate rate.

All estimates are provided for informational purposes only. Actual amounts may vary.
$0,000 Your Payment 20 15 65
$0,000 Your Payment

Your Seamless Relocation Starts Here

S&S Global is a full-service relocation concierge that specializes in real estate. Whether you're seeking your dream rental, relocating temporarily, or purchasing one of Miami's finest homes, we offer seamless support for individuals, families, and businesses. With over 30+ years of combined experience, our team helps you navigate a smooth relocation process. Backed by global reach, cutting-edge technology, and years of expertise. We simplify every step—saving you time, reducing costs, and ensuring an effortless transition to your new life.

Follow Us on Instagram